

801 8th Avenue, La Grange, Illinois 60525
Sorry, we are updating photos, please update this page in 15 minutes
$240,000
|
Sold
|
|
| Status: | Closed |
| Sqft: | 0 |
| Cost/Sqft: | — |
| Beds: | 3 |
| Baths: | 2 |
| Year Built: | 1964 |
| Property Taxes: | $1,210 |
| Days On Market: | 5674 |
| Lot Size: | 0,00 |
Description
SOLID BRICK RANCH W/ FULL FINISHED BASEMENT! COMPLETELY UPDATED GOURMET KITCHEN W/THICK GRANITE TOPS,CUSTOM CABINETS,FRESHLY PAINTED W/WHITE TRIM AND DOORS. LIVING RM/ DINING RM W/ FLOOR TO CEILING WINDOWS,MASTERBATH W/WALK-IN SHOWER, NEWER A/C & FURNACE, FULL FINISHED LOWER LEVEL W/HUGE LAUNDRY RM,+ XTRA RM 4TH BEDROOM/PLAYROOM/STORAGE RM??,BRICK GARAGE. ALL SITUATED ON A PICTURESQUE TREE LINED STREET.
Property Specifics
| Single Family | |
| — | |
| Ranch | |
| 1964 | |
| Full | |
| Brick | |
| Asphalt | |
| RANCH | |
| No | |
| — |
| Cook | |
| — | |
| 0 / Not Applicable | |
| None | |
| Lake Michigan | |
| Public Sewer | |
| Central Air | |
| Natural Gas, Forced Air | |
| 07793017 | |
| 18092200270000 |
Property History
| DATE: | EVENT: | PRICE: | SOURCE: |
|---|---|---|---|
| 12 May, 2011 | Sold | $240,000 | MRED MLS |
| 29 Apr, 2011 | Under contract | $259,900 | MRED MLS |
| 29 Apr, 2011 | Listed for sale | $259,900 | MRED MLS |
| 17 Jul, 2020 | Sold | $430,000 | MRED MLS |
| 7 Jun, 2020 | Under contract | $430,000 | MRED MLS |
| 31 May, 2020 | Listed for sale | $430,000 | MRED MLS |
| 26 Aug, 2026 | Sold | $599,000 | MRED MLS |
| 7 Aug, 2026 | Under contract | $599,000 | MRED MLS |
| 3 Aug, 2026 | Listed for sale | $599,000 | MRED MLS |
| 12 Sep, 2026 | Under contract | $0 | MRED MLS |
| 28 Aug, 2026 | Listed for sale | $0 | MRED MLS |
Sorry, we are updating photos, please update this page in 15 minutes
Room Specifics
All Bedroom Info:
Total Bedrooms: 3
Bedrooms Above Ground: 3
Bedrooms Below Ground: 0
Total Bedrooms: 3
Bedrooms Above Ground: 3
Bedrooms Below Ground: 0
Second Bedroom Info:
Dimensions: —
Location: —Dimensions: —
Floor Type: Carpet
Third Bedroom Info:
Dimensions: —
Location: —Dimensions: —
Floor Type: Carpet
Bathroom Info:
Full Bathrooms: 2
Partial Bathrooms: 1Full Bathrooms: 2
Bathroom Amenities: Separate Shower
Bathroom in Basement: 0
Dining Room Info:
Dimensions: —
Location: —Dimensions: —
Floor Type: Carpet
Kitchen Info:
Dimensions: —
Location: —Dimensions: —
Floor Type: Carpet
Features: Eating Area-Table Space
Laundry Room Info:
Dimensions: —
Location: —Dimensions: —
Floor Type: Other
Living Room Info:
Dimensions: —
Location: —Dimensions: —
Floor Type: Carpet
Family Room Info:
Dimensions: —
Location: —Dimensions: —
Floor Type: Carpet
Additional Rooms Info:
Rooms: Workshop
Basement: FullRooms: Workshop
Other Specifics
| 2 | |
| Concrete Perimeter | |
| Garage | |
| — | |
| — | |
| — | |
| — | |
| — | |
| 50 X 134 | |
| Full | |
| Full | |
| First Floor Bedroom, First Floor Full Bath | |
| Range, Microwave, Refrigerator, Washer, Dryer | |
| Not in DB | |
| Sidewalks, Street Lights, Street Paved | |
| — | |
| — |
Tax History
| Year | Property Taxes |
|---|---|
| 2011 | $1,210 |
| 2020 | $5,547 |
| 2026 | $6,555 |
Contact Agent
Nearby Similar Homes
545 6th Avenue, La Grange, Illinois 60525

For Sale
$525,000
3 beds / 2.1 baths / 1,503 ft2
Single Family / Built: 1958
1
732 Ashland Avenue, La Grange, Illinois 60525

For Sale
$797,000
3 beds / 2.1 baths / 1,585 ft2
Single Family / Built: 1941
53
840 Ashland Avenue, La Grange, Illinois 60525

For Sale
$550,000
3 beds / 1.1 baths / 1,595 ft2
Single Family / Built: 1951
19
4635 Eberly Avenue, Brookfield, Illinois 60513
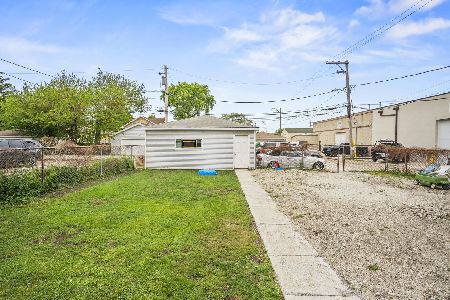
For Sale
$299,000
3 beds / 2.0 baths / 1,278 ft2
Single Family / Built: 1916
117
5344 Ashland Avenue, Countryside, Illinois 60525
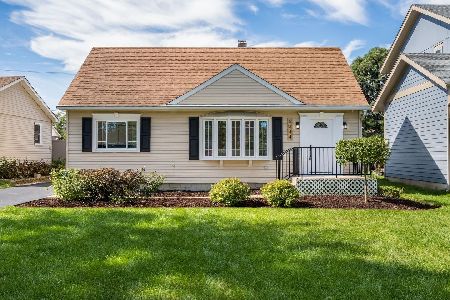
For Sale
$444,900
4 beds / 2.0 baths / 1,615 ft2
Single Family / Built: 1956
40
4610 Dubois Boulevard, Brookfield, Illinois 60513
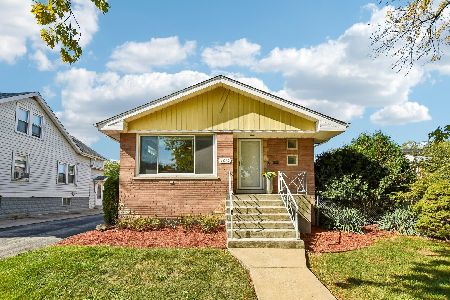
For Sale
$455,000
3 beds / 2.0 baths / 2,000 ft2
Single Family / Built: 1959
20
Nearby Sold Comparables
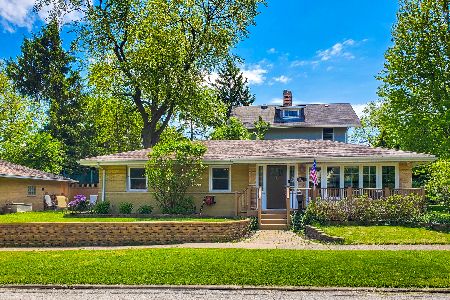
800 9th Avenue, La Grange, Illinois 60525

Sold
$399,000
3 beds / 1.1 baths / 1,663 ft2
Single Family / Built: 1957
2798
741 8th Avenue, La Grange, Illinois 60525

Sold
$300,000
3 beds / 2.1 baths / 0 ft2
Single Family / Built: 1944
1282
800 9th Avenue, La Grange, Illinois 60525
Sold
$260,000
3 beds / 1.1 baths / 1,663 ft2
Single Family / Built: 1957
4263
800 9th Avenue, La Grange, Illinois 60525
Sold
$375,000
3 beds / 1.1 baths / 1,663 ft2
Single Family / Built: 1957
4015
806 9th Avenue, La Grange, Illinois 60525
Sold
$229,900
3 beds / 1.0 baths / 1,291 ft2
Single Family / Built: 1956
4768
Contact Agent
Listing Provided By
RE/MAX Synergy
