

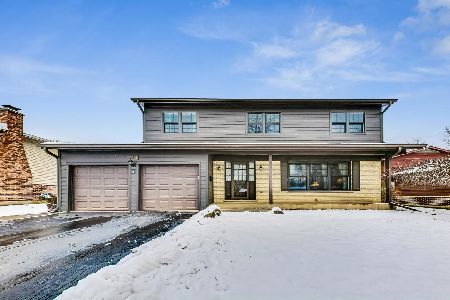
802 Tanglewood Drive, Arlington Heights, Illinois 60004
Subdivision > Berkley Square


$325,000
|
Sold
|
|
| Status: | Closed |
| Sqft: | 1,180 |
| Cost/Sqft: | $263 |
| Beds: | 3 |
| Baths: | 2 |
| Year Built: | 1971 |
| Property Taxes: | $7,640 |
| Days On Market: | 1953 |
| Lot Size: | 0,22 |
Description
What's new? How about EVERYTHING! This Berkley Square beauty is practically a brand new house! Gorgeous Yorkshire model boasts brand new paint from top to bottom, brand new wood laminate flooring, brand new carpet, new appliances, new light fixtures and new A/C. The outside is professionally landscaped, has brand new vinyl siding, a 3 years-new roof, new brick-paver walkway and a natural gas grill out back. The spacious lower level family room has a brick fireplace and lots of natural light. One of Arlington Heights' favorite neighborhoods, Berkley Square has tennis courts, baseball field and elementary school within walking distance. Impressive in every way!!
Property Specifics
| Single Family | |
| — | |
| Tri-Level | |
| 1971 | |
| Partial | |
| Vinyl Siding, Brick | |
| Asphalt | |
| YORKSHIRE | |
| No | |
| 0.22 |
| Cook | |
| Berkley Square | |
| 0 / Not Applicable | |
| None | |
| Public | |
| Sewer-Storm | |
| Central Air | |
| Natural Gas | |
| 11131616 | |
| 03074130060000 |
Nearby Schools
| NAME: | DISTRICT: | DISTANCE: | |
|---|---|---|---|
|
Grade School
Edgar A Poe Elementary School |
21 | — | |
|
Middle School
Cooper Middle School |
21 | Not in DB | |
|
High School
Buffalo Grove High School |
214 | Not in DB | |
Property History
| DATE: | EVENT: | PRICE: | SOURCE: |
|---|---|---|---|
| 28 Jul, 2021 | Sold | $325,000 | MRED MLS |
| 25 Jun, 2021 | Under contract | $309,900 | MRED MLS |
| 22 Jun, 2021 | Listed for sale | $309,900 | MRED MLS |


Room Specifics
All Bedroom Info:
Total Bedrooms: 3
Bedrooms Above Ground: 3
Bedrooms Below Ground: 0
Total Bedrooms: 3
Bedrooms Above Ground: 3
Bedrooms Below Ground: 0
Second Bedroom Info:
Dimensions: —
Location: —Dimensions: —
Floor Type: Carpet
Third Bedroom Info:
Dimensions: —
Location: —Dimensions: —
Floor Type: Parquet
Bathroom Info:
Full Bathrooms: 2
Partial Bathrooms: 1Full Bathrooms: 2
Bathroom Amenities: Double Sink
Bathroom in Basement: 1
Dining Room Info:
Dimensions: —
Location: —Dimensions: —
Floor Type: Wood Laminate
Kitchen Info:
Dimensions: —
Location: —Dimensions: —
Floor Type: Wood Laminate
Features: Eating Area-Table Space
Laundry Room Info:
Dimensions: —
Location: —Dimensions: —
Floor Type: Carpet
Living Room Info:
Dimensions: —
Location: —Dimensions: —
Floor Type: Wood Laminate
Family Room Info:
Dimensions: —
Location: —Dimensions: —
Floor Type: Carpet
Additional Rooms Info:
Rooms: No additional rooms
Basement: PartialRooms: No additional rooms
Other Specifics
| 1 | |
| Concrete Perimeter | |
| Garage | |
| — | |
| — | |
| — | |
| Patio, Storms/Screens, Outdoor Grill | |
| Landscaped | |
| 132X77 | |
| Unfinished | |
| None | |
| Wood Laminate Floors, Some Carpeting, Some Window Treatmnt, Dining Combo, Drapes/Blinds | |
| Range, Microwave, Dishwasher, Refrigerator, Washer, Dryer, Disposal, Stainless Steel Appliance(s) | |
| Not in DB | |
| Park, Tennis Court(s), Curbs, Sidewalks, Street Lights, Street Paved | |
| — | |
| Gas Log, Gas Starter |
Tax History
| Year | Property Taxes |
|---|---|
| 2021 | $7,640 |
Contact Agent
Nearby Similar Homes
3010 Kennicott Avenue, Arlington Heights, Illinois 60004

For Sale
$487,700
4 beds / 2.1 baths / 2,403 ft2
Single Family / Built: 1970
56
610 Burning Tree Lane, Arlington Heights, Illinois 60004

For Sale
$484,900
5 beds / 2.1 baths / 2,288 ft2
Single Family / Built: 1969
102
2703 Ridge Avenue, Arlington Heights, Illinois 60004

For Sale
$824,900
5 beds / 2.1 baths / 2,425 ft2
Single Family / Built: 1966
5
236 Sheffield Drive, Buffalo Grove, Illinois 60089

For Sale
$879,770
4 beds / 2.1 baths / 2,688 ft2
Single Family / Built: 2026
105
Nearby Sold Comparables

710 Tanglewood Drive, Arlington Heights, Illinois 60004

Sold
$399,900
4 beds / 2.1 baths / 0 ft2
Single Family / Built: 1969
7090
Contact Agent
Listing Provided By
Coldwell Banker Realty
