

811 Tanglewood Drive, Arlington Heights, Illinois 60004
Subdivision > Berkley Square
Sorry, we are updating photos, please update this page in 15 minutes
$362,500
|
Sold
|
|
| Status: | Closed |
| Sqft: | 1,696 |
| Cost/Sqft: | $218 |
| Beds: | 4 |
| Baths: | 3 |
| Year Built: | 1970 |
| Property Taxes: | $9,890 |
| Days On Market: | 2706 |
| Lot Size: | 0,21 |
Description
THIS IS THE ONE YOU HAVE BEEN WAITING FOR!! MOVE RIGHT IN! OVER 4OK IN UPGRADES IN LAST YEAR. Kitchen w/quartz counters, Maple Cabs and all SS APPLS. 4 Large Bedrooms, 2 Updated Baths & LL Bath is brand new. New lighting thru out and updated electrical. New HVAC, Hot water heater, new expanded asphalt driveway, new concrete patio, new garage door and screen doors. Roof, Siding, and windows new in 2011. Brand new fully fenced yard. Close to shopping, expressways, schools and park. This home has it all. Come and See!!Won't last.
Property Specifics
| Single Family | |
| — | |
| — | |
| 1970 | |
| Walkout | |
| Aluminum Siding, Brick | |
| — | |
| SHERWOOD | |
| No | |
| 0.21 |
| Cook | |
| Berkley Square | |
| 0 / Not Applicable | |
| None | |
| Public | |
| Public Sewer | |
| Central Air | |
| Natural Gas, Forced Air | |
| 10399370 | |
| 03074170210000 |
Nearby Schools
| NAME: | DISTRICT: | DISTANCE: | |
|---|---|---|---|
|
Grade School
Edgar A Poe Elementary School |
21 | — | |
|
Middle School
Cooper Middle School |
21 | Not in DB | |
|
High School
Buffalo Grove High School |
214 | Not in DB | |
Property History
| DATE: | EVENT: | PRICE: | SOURCE: |
|---|---|---|---|
| 28 Jun, 2013 | Sold | $330,000 | MRED MLS |
| 15 May, 2013 | Under contract | $350,000 | MRED MLS |
| 3 Apr, 2013 | Listed for sale | $350,000 | MRED MLS |
| 18 Jul, 2019 | Sold | $362,500 | MRED MLS |
| 17 Jun, 2019 | Under contract | $369,900 | MRED MLS |
| 31 May, 2019 | Listed for sale | $369,900 | MRED MLS |
Sorry, we are updating photos, please update this page in 15 minutes
Room Specifics
All Bedroom Info:
Total Bedrooms: 4
Bedrooms Above Ground: 4
Bedrooms Below Ground: 0
Total Bedrooms: 4
Bedrooms Above Ground: 4
Bedrooms Below Ground: 0
Second Bedroom Info:
Dimensions: —
Location: —Dimensions: —
Floor Type: Hardwood
Third Bedroom Info:
Dimensions: —
Location: —Dimensions: —
Floor Type: Hardwood
Fourth Bedroom Info:
Dimensions: —
Location: —Dimensions: —
Floor Type: Hardwood
Bathroom Info:
Full Bathrooms: 3
Partial Bathrooms: 1Full Bathrooms: 3
Bathroom Amenities: —
Bathroom in Basement: 1
Dining Room Info:
Dimensions: —
Location: —Dimensions: —
Floor Type: Hardwood
Kitchen Info:
Dimensions: —
Location: —Dimensions: —
Floor Type: Hardwood
Features: Eating Area-Table Space
Laundry Room Info:
Dimensions: —
Location: —Dimensions: —
Floor Type: Other
Living Room Info:
Dimensions: —
Location: —Dimensions: —
Floor Type: Hardwood
Family Room Info:
Dimensions: —
Location: —Dimensions: —
Floor Type: Carpet
Additional Rooms Info:
Rooms: Foyer
Basement: WalkoutRooms: Foyer
Other Specifics
| 2 | |
| — | |
| Garage | |
| — | |
| — | |
| — | |
| Patio, Dog Run, Storms/Screens | |
| Fenced Yard | |
| 69X130 | |
| — | |
| Full | |
| Hardwood Floors | |
| Range, Microwave, Dishwasher, Refrigerator, Washer, Dryer, Disposal, Stainless Steel Appliance(s) | |
| Not in DB | |
| Sidewalks, Street Lights, Street Paved | |
| — | |
| — |
Tax History
| Year | Property Taxes |
|---|---|
| 2013 | $8,740 |
| 2019 | $9,890 |
Contact Agent
Nearby Similar Homes
3010 Kennicott Avenue, Arlington Heights, Illinois 60004

For Sale
$487,700
4 beds / 2.1 baths / 2,403 ft2
Single Family / Built: 1970
56
610 Burning Tree Lane, Arlington Heights, Illinois 60004

For Sale
$484,900
5 beds / 2.1 baths / 2,288 ft2
Single Family / Built: 1969
102
2703 Ridge Avenue, Arlington Heights, Illinois 60004

For Sale
$824,900
5 beds / 2.1 baths / 2,425 ft2
Single Family / Built: 1966
5
Nearby Sold Comparables

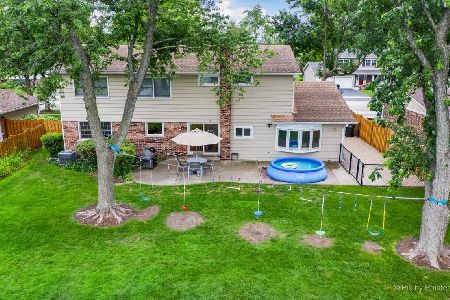


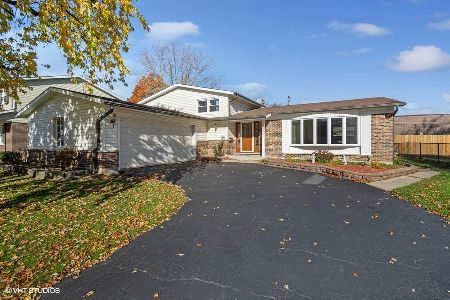
902 Tanglewood Drive, Arlington Heights, Illinois 60004
Sold
$419,900
4 beds / 2.1 baths / 0 ft2
Single Family / Built: —
1080
Contact Agent
Listing Provided By
Homesmart Connect LLC
