

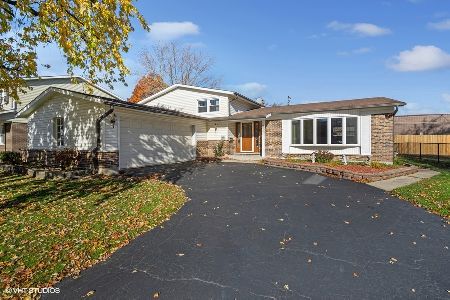
806 Tanglewood Drive, Arlington Heights, Illinois 60004


$422,100
|
Sold
|
|
| Status: | Closed |
| Sqft: | 2,137 |
| Cost/Sqft: | $187 |
| Beds: | 4 |
| Baths: | 2 |
| Year Built: | 1969 |
| Property Taxes: | $9,303 |
| Days On Market: | 481 |
| Lot Size: | 0,22 |
Description
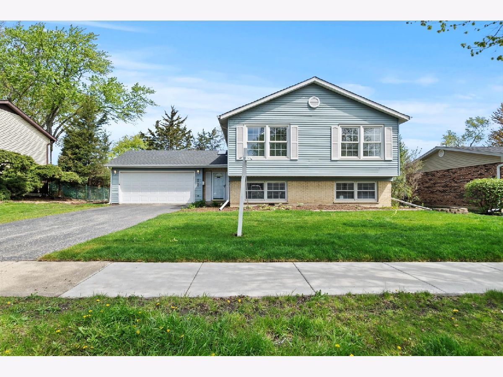
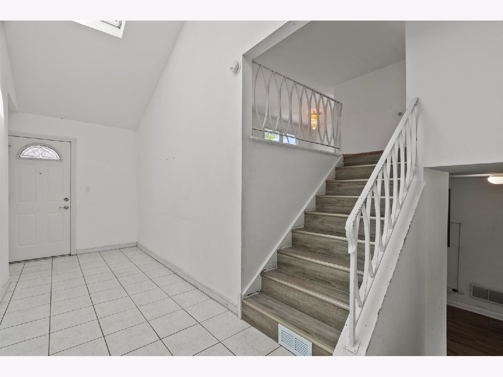
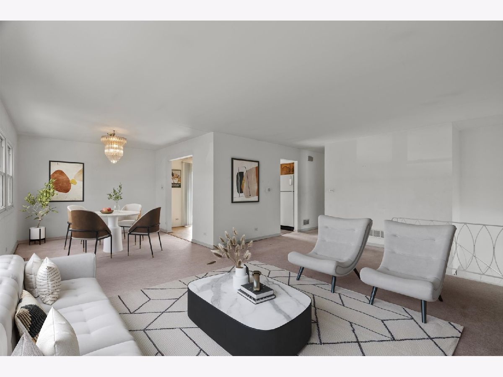
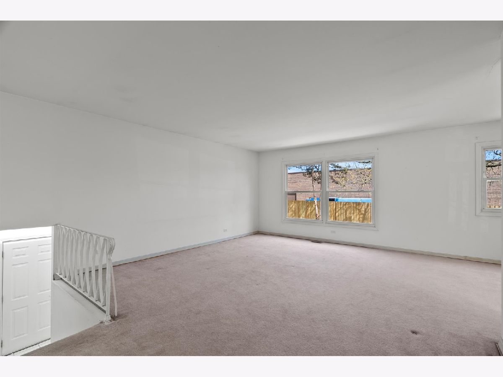
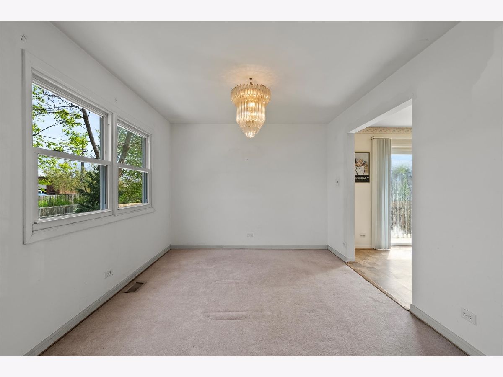
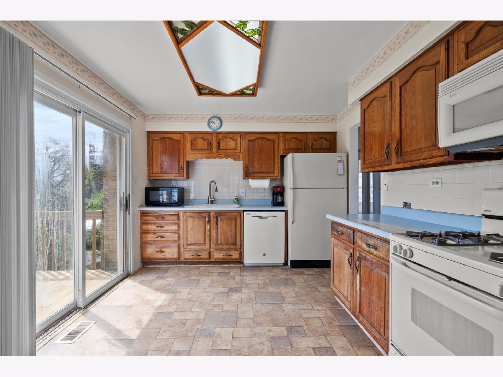
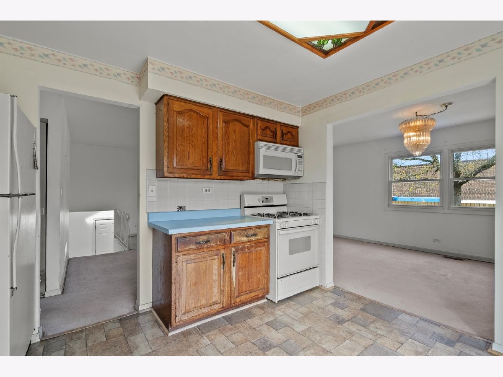
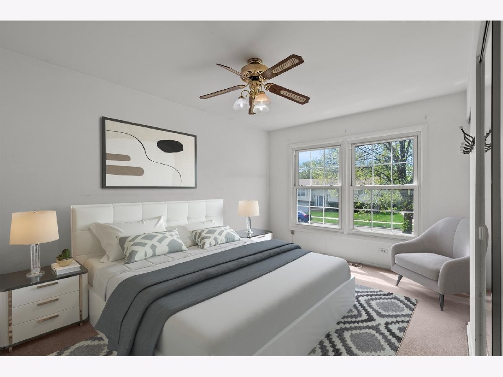
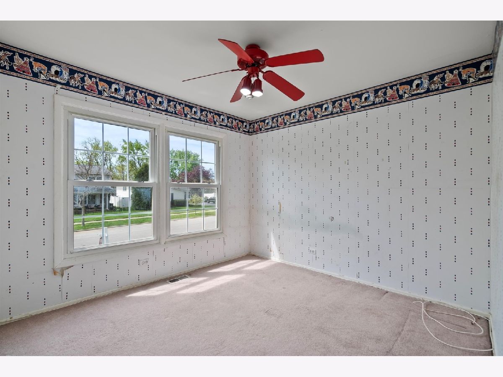
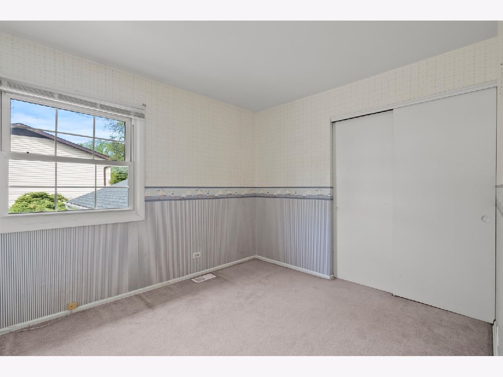
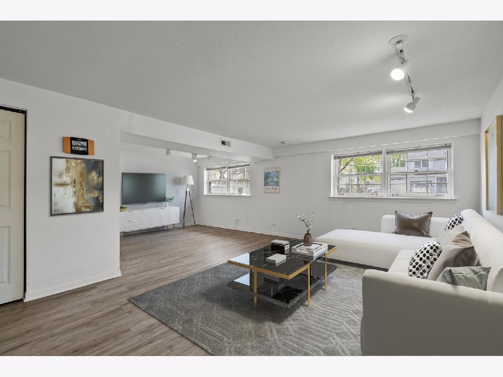
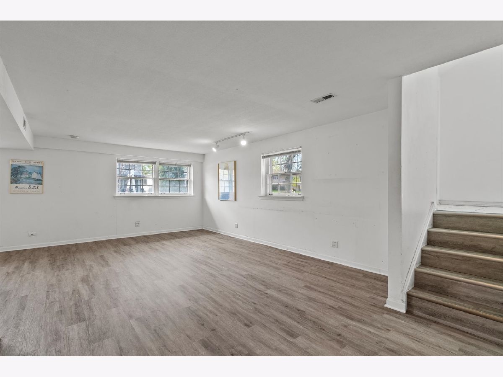
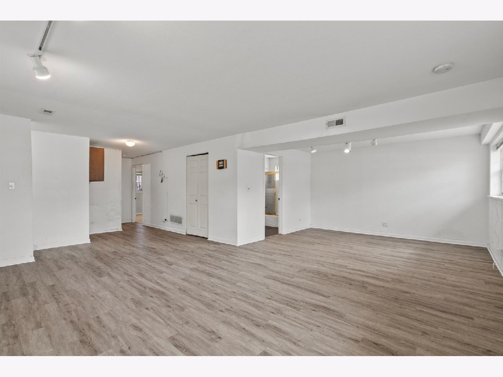
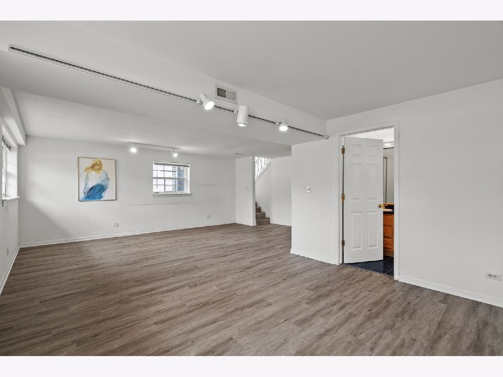
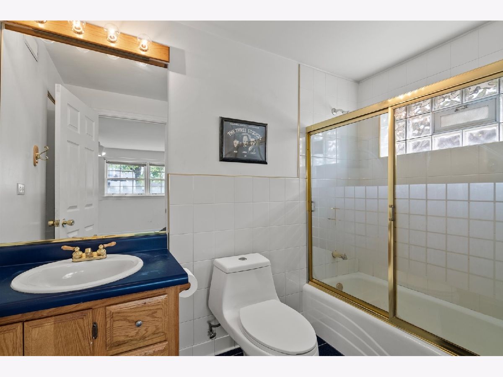
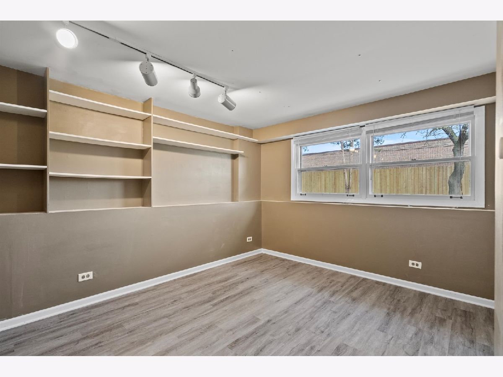
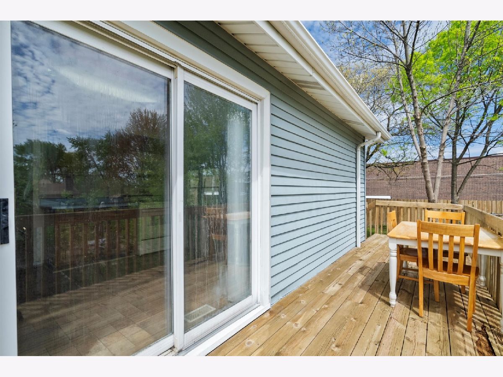

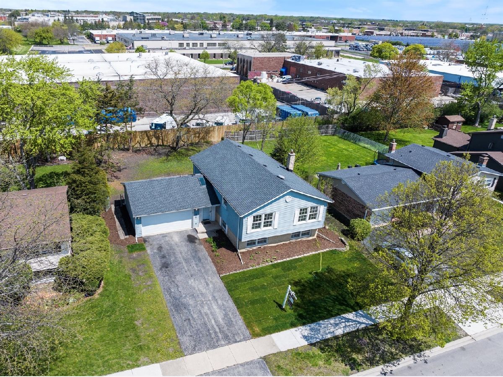
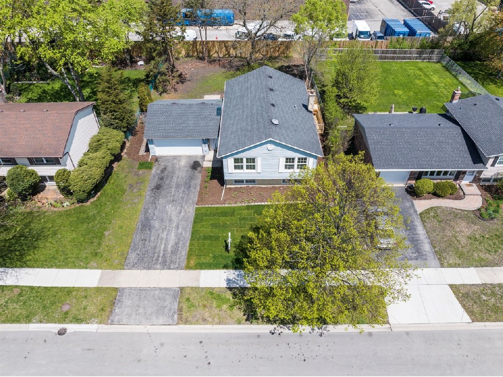
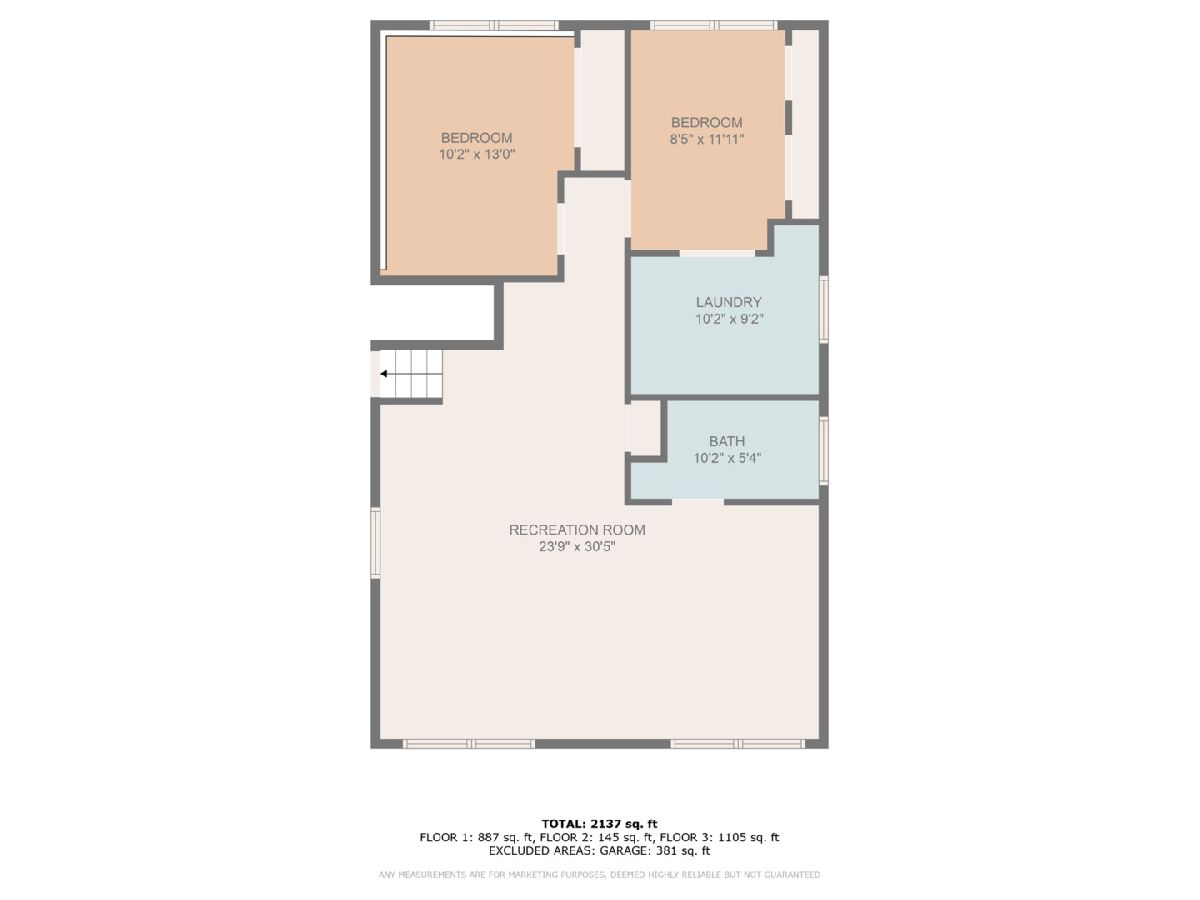
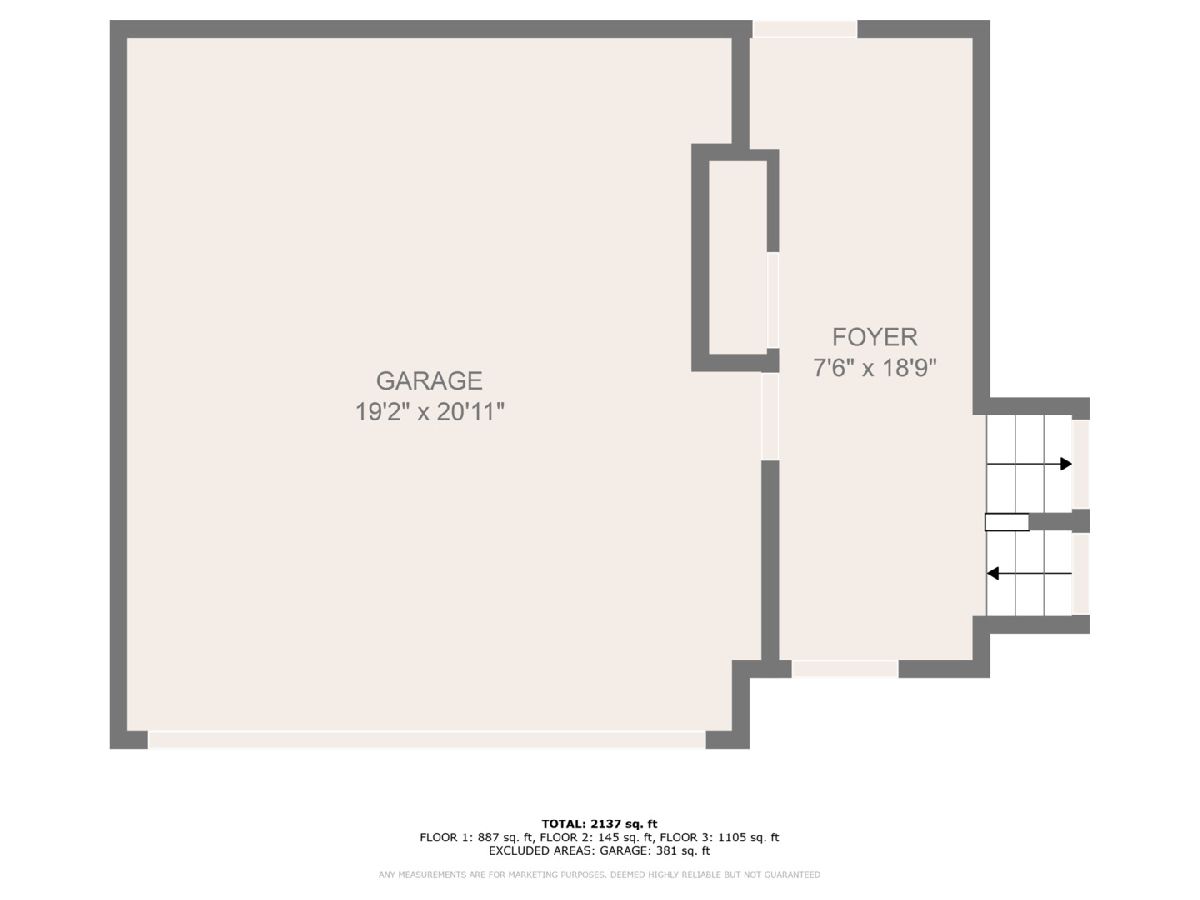
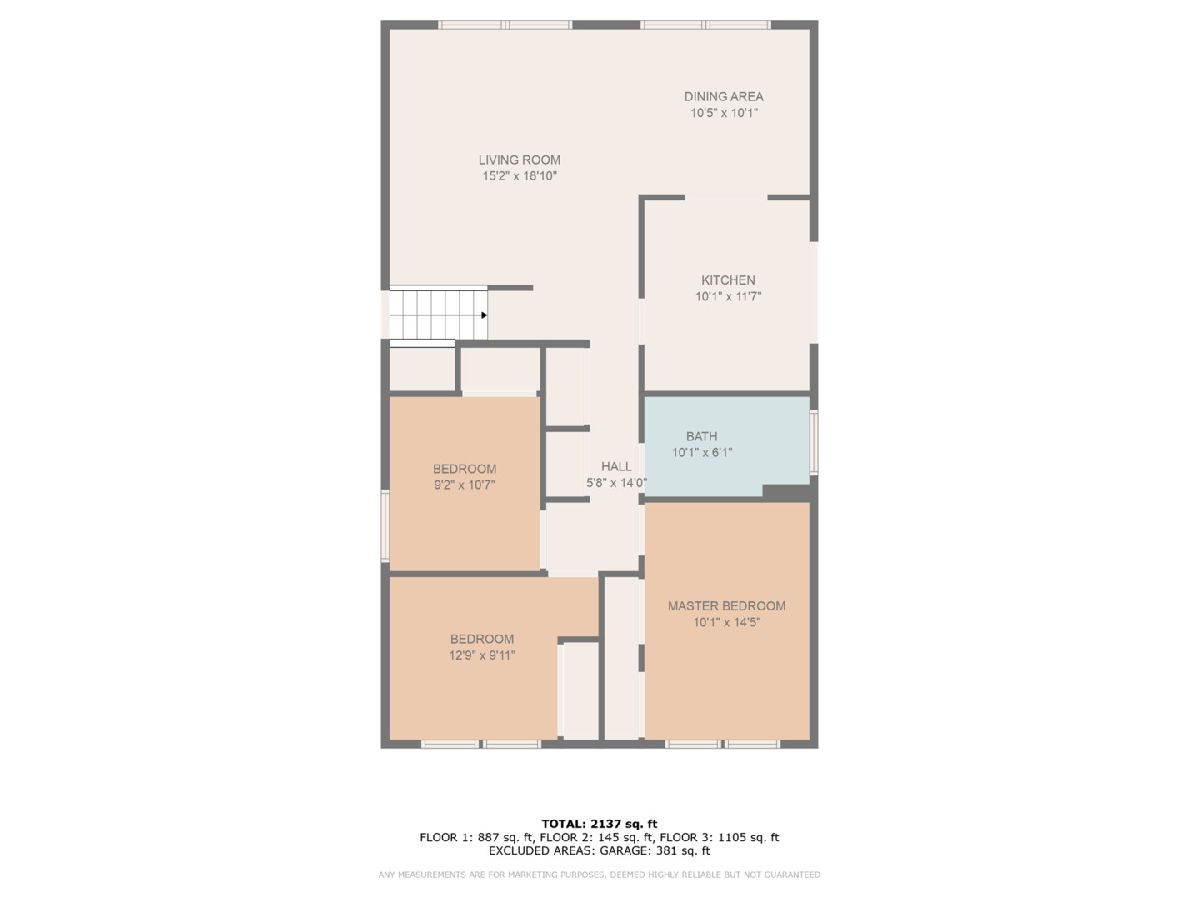
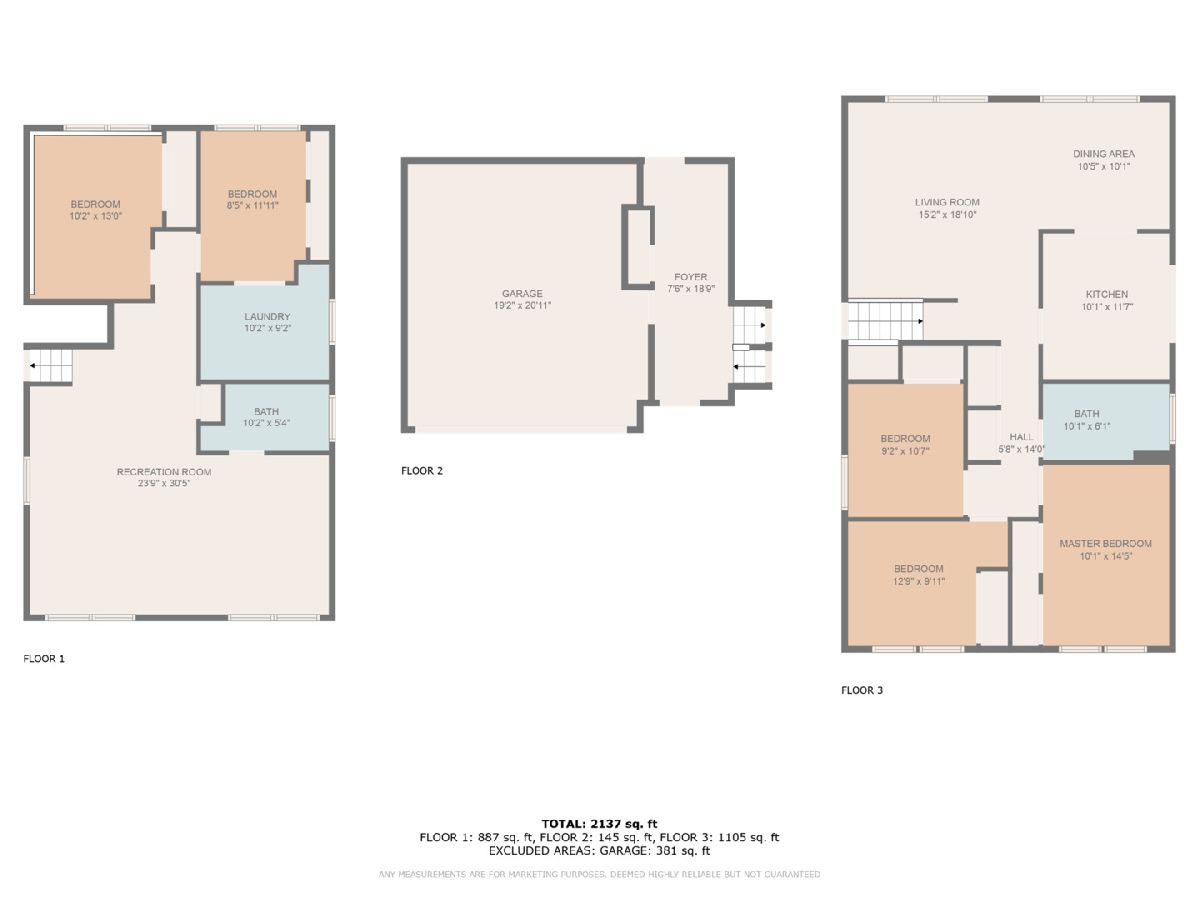
Welcome to this spacious and well-maintained 4-bedroom, 2-bathroom bi-level home in the heart of Arlington Heights. Originally designed as a 5-bedroom residence, the lower level has been thoughtfully reconfigured into a large open family room, ideal for entertaining or relaxing. The main level features a seamless flow between the kitchen, living, and dining areas, with a sliding door leading to a generous deck and a fully fenced backyard, perfect for outdoor gatherings. Recent updates include new luxury vinyl flooring on the stairs and lower level, while the main level boasts parquet hardwood floors beneath the carpet, ready to be refinished. The front yard has been newly landscaped, enhancing curb appeal with vibrant greenery and low-maintenance design. Key improvements such as a newer roof, air conditioner, and water heater provide added peace of mind. With 2,137 square feet of finished living space and a spacious 2.5-car garage, this home offers ample room for comfort and storage. Located in a desirable neighborhood served by award-winning schools-Edgar A. Poe Elementary, Cooper Middle, and Buffalo Grove High School-this property is ready for its next owner.
Property Specifics
| Single Family | |
| — | |
| — | |
| 1969 | |
| — | |
| — | |
| No | |
| 0.22 |
| Cook | |
| Berkley Square | |
| 0 / Not Applicable | |
| — | |
| — | |
| — | |
| 12367516 | |
| 03074130050000 |
Nearby Schools
| NAME: | DISTRICT: | DISTANCE: | |
|---|---|---|---|
|
Grade School
Edgar A Poe Elementary School |
21 | — | |
|
Middle School
Cooper Middle School |
21 | Not in DB | |
|
High School
Buffalo Grove High School |
214 | Not in DB | |
Property History
| DATE: | EVENT: | PRICE: | SOURCE: |
|---|---|---|---|
| 11 Jun, 2025 | Sold | $422,100 | MRED MLS |
| 19 May, 2025 | Under contract | $399,900 | MRED MLS |
| 16 May, 2025 | Listed for sale | $399,900 | MRED MLS |
Room Specifics
Total Bedrooms: 4
Bedrooms Above Ground: 4
Bedrooms Below Ground: 0
Dimensions: —
Floor Type: —
Dimensions: —
Floor Type: —
Dimensions: —
Floor Type: —
Full Bathrooms: 2
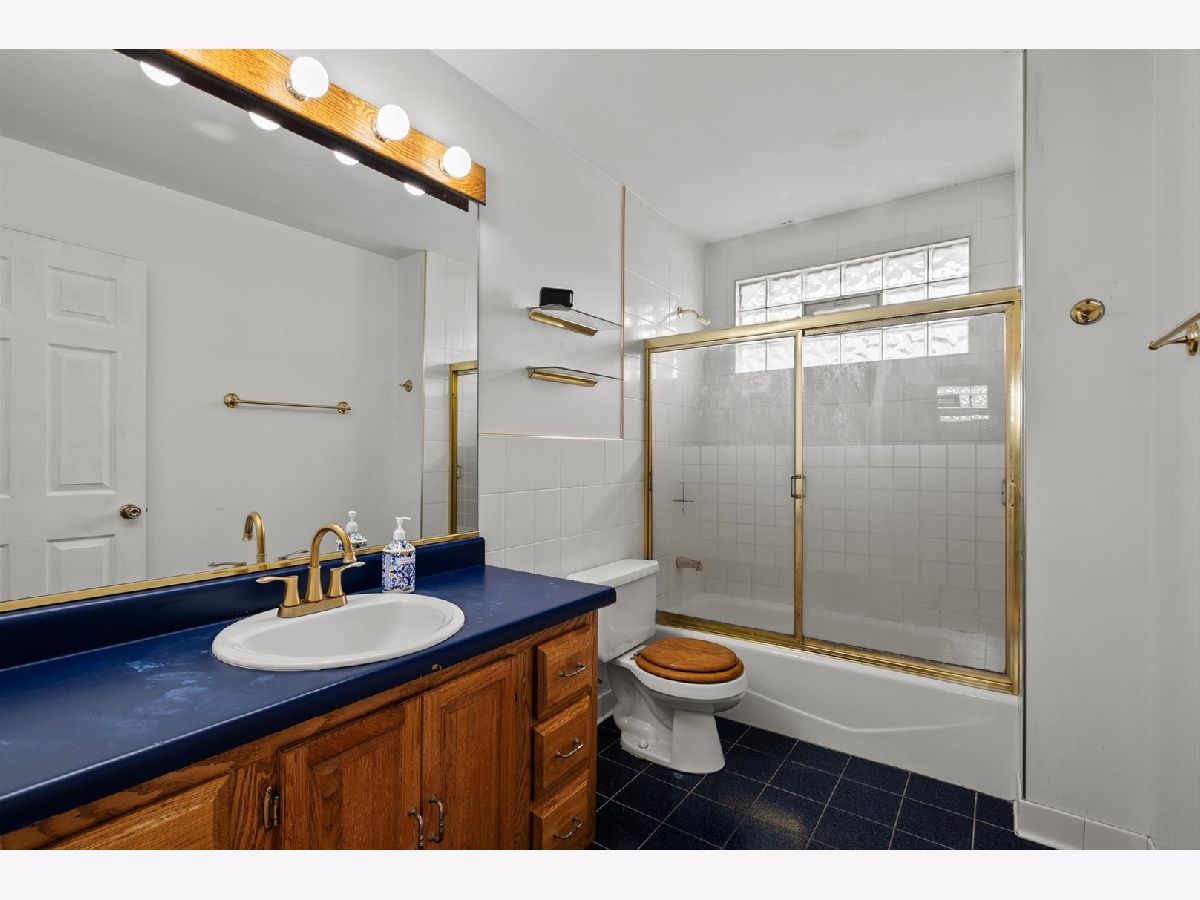
Bathroom Amenities: Soaking Tub
Bathroom in Basement: 0
Rooms: —
Basement Description: —
Other Specifics
| 2 | |
| — | |
| — | |
| — | |
| — | |
| 132X75X132X74 | |
| Unfinished | |
| — | |
| — | |
| — | |
| Not in DB | |
| — | |
| — | |
| — | |
| — |
Tax History
| Year | Property Taxes |
|---|---|
| 2025 | $9,303 |
Contact Agent
Nearby Similar Homes
Nearby Sold Comparables


Contact Agent
Listing Provided By
Berkshire Hathaway HomeServices Starck Real Estate
