

804 Limerick Lane, Mchenry, Illinois 60050
Subdivision > Legend Lakes
Sorry, we are updating photos, please update this page in 15 minutes
$185,000
|
Sold
|
|
| Status: | Closed |
| Sqft: | 2,456 |
| Cost/Sqft: | $81 |
| Beds: | 4 |
| Baths: | 3 |
| Year Built: | 2006 |
| Property Taxes: | $7,295 |
| Days On Market: | 4932 |
| Lot Size: | 0,33 |
Description
VERBALLY ACCEPTED CONTRACT. What a great Homepath house, this home is totally move in ready. 9" ceilings & hardwood flooring on the main floor. Unfinished WALK OUT basement plumbed for a future bathroom. Has a 2nd floor loft that could easily be converted to a 5th bedroom if necessary. HUGE master. This home is approved for HomePath financing 3% down & HomePath Renovation.
Property Specifics
| Single Family | |
| — | |
| Traditional | |
| 2006 | |
| Full, Walkout | |
| Vinyl Siding, Clad Trim | |
| Asphalt | |
| BRANNIGAN | |
| No | |
| 0.33 |
| Mc Henry | |
| Legend Lakes | |
| 0 / Not Applicable | |
| None | |
| Public | |
| Public Sewer | |
| Central Air | |
| Natural Gas, Forced Air | |
| 08340262 | |
| 0932227015 |
Nearby Schools
| NAME: | DISTRICT: | DISTANCE: | |
|---|---|---|---|
|
Grade School
Valley View Elementary School |
15 | — | |
|
Middle School
Parkland Middle School |
15 | Not in DB | |
|
High School
Mchenry High School-west Campus |
156 | Not in DB | |
Property History
| DATE: | EVENT: | PRICE: | SOURCE: |
|---|---|---|---|
| 19 Nov, 2013 | Sold | $185,000 | MRED MLS |
| 7 Nov, 2013 | Under contract | $199,900 | MRED MLS |
| — | Last price change | $204,900 | MRED MLS |
| 9 May, 2013 | Listed for sale | $219,900 | MRED MLS |
Sorry, we are updating photos, please update this page in 15 minutes
Room Specifics
All Bedroom Info:
Total Bedrooms: 4
Bedrooms Above Ground: 4
Bedrooms Below Ground: 0
Total Bedrooms: 4
Bedrooms Above Ground: 4
Bedrooms Below Ground: 0
Second Bedroom Info:
Dimensions: —
Location: —Dimensions: —
Floor Type: Carpet
Third Bedroom Info:
Dimensions: —
Location: —Dimensions: —
Floor Type: Carpet
Fourth Bedroom Info:
Dimensions: —
Location: —Dimensions: —
Floor Type: Carpet
Bathroom Info:
Full Bathrooms: 3
Partial Bathrooms: 1Full Bathrooms: 3
Bathroom Amenities: Separate Shower, Double Sink, Garden Tub
Bathroom in Basement: 0
Dining Room Info:
Dimensions: —
Location: —Dimensions: —
Floor Type: Hardwood
Kitchen Info:
Dimensions: —
Location: —Dimensions: —
Floor Type: Hardwood
Features: Eating Area-Table Space
Laundry Room Info:
Dimensions: —
Location: —Dimensions: —
Floor Type: Vinyl
Living Room Info:
Dimensions: —
Location: —Dimensions: —
Floor Type: Hardwood
Family Room Info:
Dimensions: —
Location: —Dimensions: —
Floor Type: Hardwood
Additional Rooms Info:
Rooms: Loft
Basement: Full, WalkoutRooms: Loft
Other Specifics
| 2 | |
| Concrete Perimeter | |
| Garage | |
| — | |
| — | |
| — | |
| Deck, Storms/Screens | |
| — | |
| 80X185 | |
| — | |
| Full | |
| Vaulted/Cathedral Ceilings, Hardwood Floors, Second Floor Laundry | |
| Range, Microwave, Dishwasher | |
| Not in DB | |
| Sidewalks, Street Lights, Street Paved | |
| — | |
| Gas Log |
Tax History
| Year | Property Taxes |
|---|---|
| 2013 | $7,295 |
Contact Agent
Nearby Similar Homes
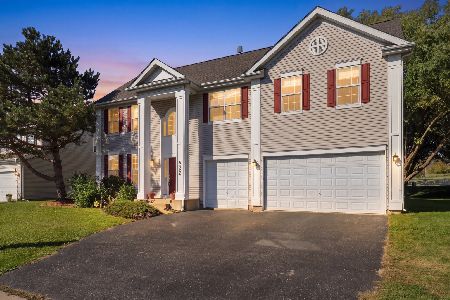
612 Wimbleton Trail, Mchenry, Illinois 60050

For Sale
$429,900
5 beds / 3.0 baths / 2,249 ft2
Single Family / Built: 2002
12
509 Wedgewood Trail, Mchenry, Illinois 60050

For Sale
$369,000
3 beds / 3.0 baths / 1,249 ft2
Single Family / Built: 2001
48
419 Wimbleton Trail, Mchenry, Illinois 60050

For Sale
$344,900
3 beds / 2.0 baths / 1,412 ft2
Single Family / Built: 2002
21
6426 Midleton Lane, Mchenry, Illinois 60050
For Sale
$479,000
4 beds / 3.1 baths / 3,528 ft2
Single Family / Built: 2004
17
610 Cartwright Trail, Mchenry, Illinois 60050
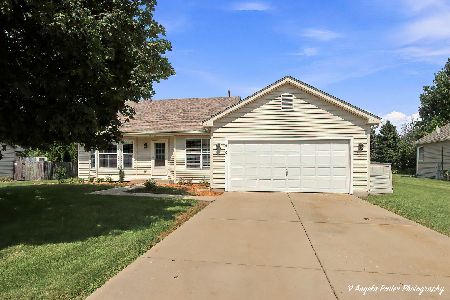
For Sale
$354,900
3 beds / 2.0 baths / 1,639 ft2
Single Family / Built: 2002
69
Nearby Sold Comparables
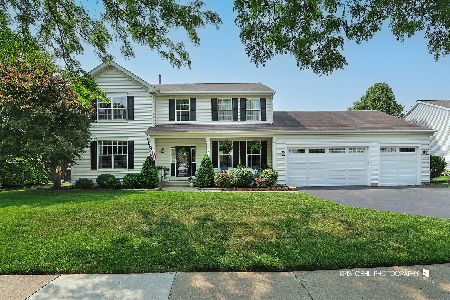
6201 Shannon Drive, Mchenry, Illinois 60050

Sold
$215,000
4 beds / 2.1 baths / 3,239 ft2
Single Family / Built: 2004
5085

Contact Agent
Listing Provided By
Realty Executives Cornerstone
