

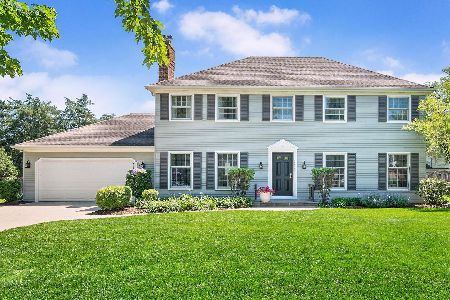
804 Mason Drive, La Grange, Illinois 60525


$700,000
|
Sold
|
|
| Status: | Closed |
| Sqft: | 3,492 |
| Cost/Sqft: | $206 |
| Beds: | 5 |
| Baths: | 4 |
| Year Built: | 1976 |
| Property Taxes: | $16,339 |
| Days On Market: | 2120 |
| Lot Size: | 0,29 |
Description
Fabulous two story home situated in beautiful Mason Woods neighborhood features generous living space, desirable upgrades, hardwood floors throughout, circle drive and great options for storage. Main level offers a spacious living room, formal dining room, updated kitchen, family room and access to large two car attached garage. Enjoy the many benefits of this custom kitchen including plenteous maple cabinetry, new quartz countertops and backsplash, double island, beverage fridge, stainless steel farm sink, appliance stand and more. The kitchen opens into the family room boasting a gas log fireplace and access to the amazing outdoor space through newer sliding glass doors. The private fenced-in yard is complete with a covered brick patio on this 101' wide lot. The convenience continues upstairs with 5 large bedrooms all containing double closets or a walk-in closet. The primary suite showcases a second gas log fireplace, walk-in closet and spa retreat. Escape in the primary bathroom complete with a deluxe wet room, double sinks, linen closet, and built in charging station. Second bedroom, 20 x 14, has Juliet Balcony and huge walk-in closet. Hall bathroom remodeled with body sprayers, quartz counters, double sinks, glass shower door, and linen closet. The finished basement continues the living space with room for an exercise area, game room, full bathroom and plenty of storage. Upgrades include surfacing of garage floor 2018, 220V outlet for electric cars 2018, tear off roof 2016, primary bathroom 2016, high efficiency furnace 2014, whole house electrical rewire, tankless water heater and more. All windows replaced except living room. Convenient location near Denning Park, LTHS South Campus, I-55 and 1.5 miles to the Western Springs train station. You can have it all with this spectacular home, schedule a visit today!
Property Specifics
| Single Family | |
| — | |
| — | |
| 1976 | |
| Full | |
| Brick | |
| Asphalt | |
| — | |
| No | |
| 0.29 |
| Cook | |
| Mason Woods | |
| 0 / Not Applicable | |
| None | |
| Lake Michigan | |
| Public Sewer | |
| Central Air | |
| Natural Gas, Forced Air, Heat Pump | |
| 10975199 | |
| 18082050570000 |
Nearby Schools
| NAME: | DISTRICT: | DISTANCE: | |
|---|---|---|---|
|
Grade School
Highlands Elementary School |
106 | — | |
|
Middle School
Highlands Middle School |
106 | Not in DB | |
|
High School
Lyons Twp High School |
204 | Not in DB | |
Property History
| DATE: | EVENT: | PRICE: | SOURCE: |
|---|---|---|---|
| 19 Mar, 2021 | Sold | $700,000 | MRED MLS |
| 14 Feb, 2021 | Under contract | $719,000 | MRED MLS |
| 20 Jan, 2021 | Listed for sale | $719,000 | MRED MLS |
Some photos of this home have been virtually staged.


Room Specifics
Total Bedrooms: 5
Bedrooms Above Ground: 5
Bedrooms Below Ground: 0
Dimensions: —
Floor Type: Hardwood
Dimensions: —
Floor Type: Hardwood
Dimensions: —
Floor Type: Hardwood
Full Bathrooms: 4
Bathroom Amenities: Separate Shower, Double Sink, Garden Tub, Full Body Spray Shower, Soaking Tub
Bathroom in Basement: 1
Dimensions: —
Floor Type: Hardwood
Dimensions: —
Floor Type: Hardwood
Features: Island
Dimensions: —
Floor Type: Terracotta
Dimensions: —
Floor Type: Hardwood
Dimensions: —
Floor Type: Ceramic Tile
Rooms: Bedroom 5, Eating Area, Family Room, Walk In Closet, Balcony/Porch/Lanai, Other Room, Recreation Room, Foyer
Other Specifics
| 2 | |
| Concrete Perimeter | |
| Garage | |
| — | |
| — | |
| — | |
| Brick Paver Patio | |
| Fenced Yard | |
| 101X124 | |
| Unfinished | |
| Full | |
| Hardwood Floors, Walk-In Closet(s) | |
| Range, Microwave, Dishwasher, Refrigerator, High End Refrigerator, Washer, Dryer, Disposal, Stainless Steel Appliance(s), Wine Refrigerator, Range Hood | |
| Not in DB | |
| Park, Curbs, Sidewalks, Street Lights, Street Paved | |
| — | |
| Gas Log, Gas Starter |
Tax History
| Year | Property Taxes |
|---|---|
| 2021 | $16,339 |
Contact Agent
Nearby Similar Homes


Nearby Sold Comparables

Contact Agent
Listing Provided By
@properties
