

804 Shady Oaks Drive, Elgin, Illinois 60120
Subdivision > Cobblers Crossing
Sorry, we are updating photos, please update this page in 15 minutes
$125,000
|
Sold
|
|
| Status: | Closed |
| Sqft: | 1,504 |
| Cost/Sqft: | $86 |
| Beds: | 3 |
| Baths: | 3 |
| Year Built: | 1991 |
| Property Taxes: | $4,192 |
| Days On Market: | 4603 |
| Lot Size: | 0,00 |
Description
HARD TO FIND 3 BED / 2 1/2 BATH UNIT W/2-CAR GARAGE & POND VIEW!! FORMAL LIVING ROOM & SEP DINING ROOM! DEN/FAMILY ROOM W/GAS FIREPLACE! KITCHEN W/PLENTY OF COUNTER & CABINET SPACE! VERY SPACIOUS MASTER BEDROOM W/VAULTED CEILINGS, DUAL CLOSETS & POND VIEW TO WAKE UP TO! MASTER BATH W/DUAL SINKS, SEP SHOWER & GARDEN TUB! NEW ROOM - 2013, NEW FURNACE - 2013, GLASS SLIDERS - 2012! AS-IS (ESTATE)
Property Specifics
| Condos/Townhomes | |
| 2 | |
| — | |
| 1991 | |
| None | |
| Aluminum Siding | |
| — | |
| — | |
| Yes | |
| — |
| Cook | |
| Cobblers Crossing | |
| 203 / Monthly | |
| Insurance, Exterior Maintenance, Lawn Care, Snow Removal | |
| Public | |
| Public Sewer | |
| Central Air | |
| Natural Gas, Forced Air | |
| 08562789 | |
| 06074050660000 |
Nearby Schools
| NAME: | DISTRICT: | DISTANCE: | |
|---|---|---|---|
|
Grade School
Lincoln Elementary School |
46 | — | |
|
Middle School
Larsen Middle School |
46 | Not in DB | |
|
High School
Elgin High School |
46 | Not in DB | |
Property History
| DATE: | EVENT: | PRICE: | SOURCE: |
|---|---|---|---|
| 28 May, 2014 | Sold | $125,000 | MRED MLS |
| 24 Mar, 2014 | Under contract | $129,900 | MRED MLS |
| 19 Mar, 2014 | Listed for sale | $129,900 | MRED MLS |
Sorry, we are updating photos, please update this page in 15 minutes
Room Specifics
All Bedroom Info:
Total Bedrooms: 3
Bedrooms Above Ground: 3
Bedrooms Below Ground: 0
Total Bedrooms: 3
Bedrooms Above Ground: 3
Bedrooms Below Ground: 0
Second Bedroom Info:
Dimensions: —
Location: —Dimensions: —
Floor Type: Carpet
Third Bedroom Info:
Dimensions: —
Location: —Dimensions: —
Floor Type: Carpet
Bathroom Info:
Full Bathrooms: 3
Partial Bathrooms: 1Full Bathrooms: 3
Bathroom Amenities: Separate Shower, Garden Tub
Bathroom in Basement: 0
Dining Room Info:
Dimensions: —
Location: —Dimensions: —
Floor Type: Carpet
Kitchen Info:
Dimensions: —
Location: —Dimensions: —
Floor Type: Vinyl
Features: Pantry-Closet
Living Room Info:
Dimensions: —
Location: —Dimensions: —
Floor Type: Carpet
Family Room Info:
Dimensions: —
Location: —Dimensions: —
Floor Type: Carpet
Additional Rooms Info:
Rooms: No additional rooms
Basement: NoneRooms: No additional rooms
Other Specifics
| 2 | |
| — | |
| Garage | |
| — | |
| — | |
| — | |
| — | |
| — | |
| COMMON | |
| — | |
| Full | |
| Vaulted/Cathedral Ceilings, Skylight(s), Laundry Hook-Up in Unit | |
| Range, Dishwasher, Refrigerator, Disposal | |
| Not in DB | |
| — | |
| — | |
| Attached Fireplace Doors/Screen, Gas Log |
Tax History
| Year | Property Taxes |
|---|---|
| 2014 | $4,192 |
Contact Agent
Nearby Similar Homes
1144 Stillwater Road, Elgin, Illinois 60120

For Sale
$229,900
2 beds / 2.1 baths / 1,250 ft2
Condos/Townhomes / Built: 1996
52
730 Ripple Brook Lane, Elgin, Illinois 60120
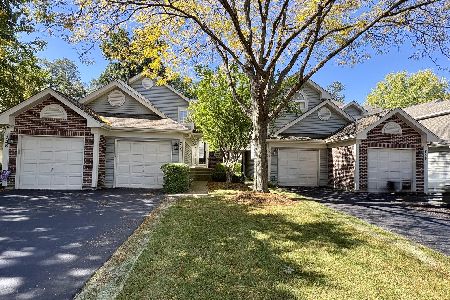
For Sale
$250,000
2 beds / 2.0 baths / 0 ft2
Condos/Townhomes / Built: 1998
23
864 Shady Oaks Drive, Elgin, Illinois 60120

For Sale
$284,900
3 beds / 3.0 baths / 1,700 ft2
Condos/Townhomes / Built: 1995
61
1055 Woodhill Court, Elgin, Illinois 60120
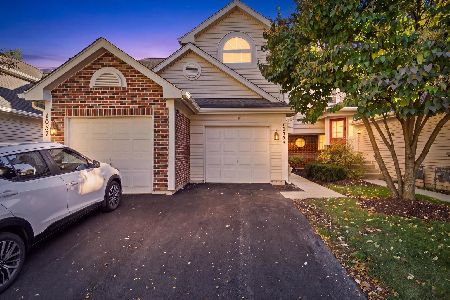
For Sale
$255,000
2 beds / 1.1 baths / 1,300 ft2
Condos/Townhomes / Built: 1995
20
738 Shady Oaks Court, Elgin, Illinois 60120
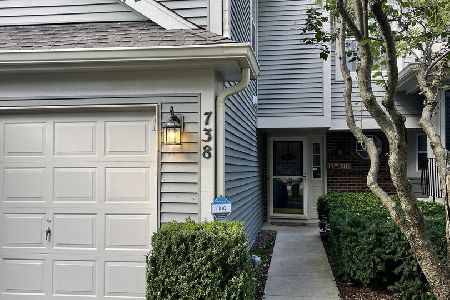
For Sale
$255,000
2 beds / 1.1 baths / 1,350 ft2
Condos/Townhomes / Built: 1983
63
877 Wembley Court, Elgin, Illinois 60120

For Sale
$300,000
2 beds / 2.1 baths / 1,565 ft2
Condos/Townhomes / Built: 1993
45
Nearby Sold Comparables
806 Shady Oaks Drive, Elgin, Illinois 60120

Sold
$224,900
2 beds / 2.1 baths / 1,565 ft2
Condos/Townhomes / Built: 1990
7267
806 Shady Oaks Drive, Elgin, Illinois 60120

Sold
$304,900
2 beds / 2.1 baths / 1,565 ft2
Condos/Townhomes / Built: 1991
549
802 Shady Oaks Drive, Elgin, Illinois 60120
Sold
$149,900
3 beds / 2.1 baths / 1,565 ft2
Condos/Townhomes / Built: 1991
4384
800 Shady Oaks Drive, Elgin, Illinois 60120
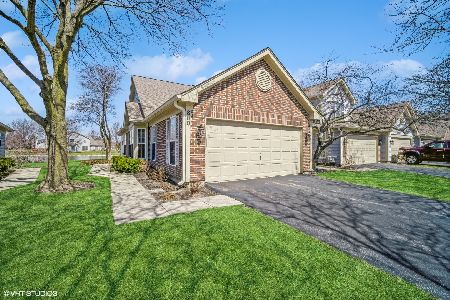
Sold
$239,900
2 beds / 2.0 baths / 1,195 ft2
Condos/Townhomes / Built: 1991
1292
794 Shady Oaks Drive, Elgin, Illinois 60120
Sold
$229,900
2 beds / 2.0 baths / 1,701 ft2
Condos/Townhomes / Built: 1991
7082
794 Shady Oaks Drive, Elgin, Illinois 60120

Sold
$237,000
2 beds / 2.0 baths / 1,701 ft2
Condos/Townhomes / Built: 1991
1557
Contact Agent
Listing Provided By
RE/MAX Unlimited Northwest
