

804 Suncrest Drive, Aurora, Illinois 60506
Subdivision > The Lindens
Sorry, we are updating photos, please update this page in 15 minutes
$237,000
|
Sold
|
|
| Status: | Closed |
| Sqft: | 2,725 |
| Cost/Sqft: | $95 |
| Beds: | 3 |
| Baths: | 4 |
| Year Built: | 2002 |
| Property Taxes: | $8,261 |
| Days On Market: | 5575 |
| Lot Size: | 0,00 |
Description
GREAT 4 PRICE!4000+ SQ. FEET FIN LIVING SPACE. 3 BED+LOFT (CAN EASILY BE 4TH BED)GORGEOUS UPGRADES/UPDATES INCLUDING FULL FINISH.BSMT W/EVERY ATT TO DETAIL. CUSTOM WOODWK T/OUT,NEUTRAL DECOR,EXT. ON FAM RM & KITCHEN.WOOD FLOORING,UPDATED LIGHTING, 1ST FLOOR DEN/BED. FENCED YARD W/HUGE BRICK PAVER PATIO,RETAINING WALL & FOUNTAIN. PROF.FRONT & BACK LANDSCAPING.3 CAR GARAGE &MORE. KANELAND SCHOOLS.MOTIVATED-BRING OFFERS
Property Specifics
| Single Family | |
| — | |
| — | |
| 2002 | |
| Full | |
| — | |
| No | |
| 0 |
| Kane | |
| The Lindens | |
| 125 / Annual | |
| Insurance | |
| Public | |
| Public Sewer | |
| 07837744 | |
| 1425230007 |
Nearby Schools
| NAME: | DISTRICT: | DISTANCE: | |
|---|---|---|---|
|
Grade School
Mcdole Elementary School |
302 | — | |
|
Middle School
Kaneland Middle School |
302 | Not in DB | |
|
High School
Kaneland Senior High School |
302 | Not in DB | |
Property History
| DATE: | EVENT: | PRICE: | SOURCE: |
|---|---|---|---|
| 7 Sep, 2011 | Sold | $237,000 | MRED MLS |
| 8 Aug, 2011 | Under contract | $259,999 | MRED MLS |
| — | Last price change | $264,900 | MRED MLS |
| 20 Jun, 2011 | Listed for sale | $264,900 | MRED MLS |
| 30 Oct, 2015 | Sold | $267,000 | MRED MLS |
| 21 Sep, 2015 | Under contract | $269,999 | MRED MLS |
| 10 Sep, 2015 | Listed for sale | $269,999 | MRED MLS |
Sorry, we are updating photos, please update this page in 15 minutes
Room Specifics
All Bedroom Info:
Total Bedrooms: 3
Bedrooms Above Ground: 3
Bedrooms Below Ground: 0
Total Bedrooms: 3
Bedrooms Above Ground: 3
Bedrooms Below Ground: 0
Second Bedroom Info:
Dimensions: —
Location: —Dimensions: —
Floor Type: Carpet
Third Bedroom Info:
Dimensions: —
Location: —Dimensions: —
Floor Type: Carpet
Bathroom Info:
Full Bathrooms: 4
Partial Bathrooms: 2Full Bathrooms: 4
Bathroom Amenities: Whirlpool,Separate Shower
Bathroom in Basement: 1
Additional Rooms Info:
Rooms: Den,Eating Area,Game Room,Loft,Recreation Room,Theatre Room
Basement: FullRooms: Den,Eating Area,Game Room,Loft,Recreation Room,Theatre Room
Basement Description: Finished
Other Specifics
| 3 | |
| Concrete Perimeter | |
| — | |
| Patio, Porch, Brick Paver Patio | |
| — | |
| 75 X 134 | |
| — | |
| Full | |
| Vaulted/Cathedral Ceilings, Bar-Dry, Hardwood Floors, Wood Laminate Floors, First Floor Laundry | |
| Range, Microwave, Dishwasher, Disposal | |
| Not in DB | |
| Sidewalks, Street Lights, Street Paved | |
| — | |
| — | |
| — |
Tax History
| Year | Property Taxes |
|---|---|
| 2011 | $8,261 |
| 2015 | $8,797 |
Contact Agent
Nearby Similar Homes
812 Honeysuckle Lane, Aurora, Illinois 60506
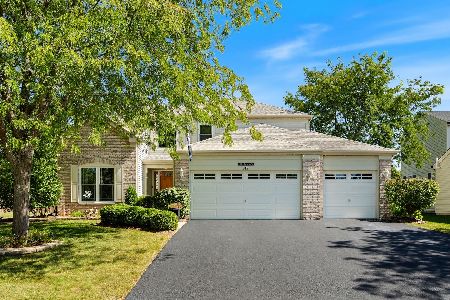
For Sale
$465,500
3 beds / 3.1 baths / 2,533 ft2
Single Family / Built: 2001
0
2271 Fitchome Street, Aurora, Illinois 60506
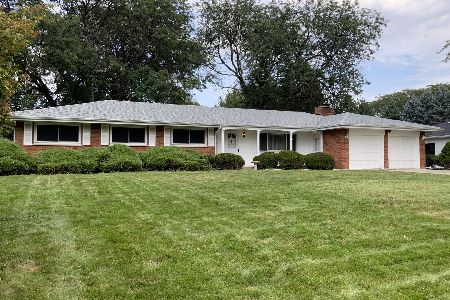
For Sale
$365,000
4 beds / 2.1 baths / 2,122 ft2
Single Family / Built: 1965
8
360 Lakeview Drive, Aurora, Illinois 60506
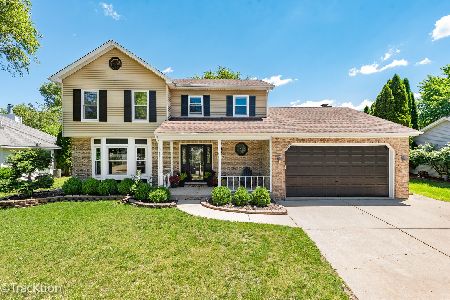
For Sale
$449,900
3 beds / 3.1 baths / 3,100 ft2
Single Family / Built: 1990
76
323 Berwick Drive, Aurora, Illinois 60506
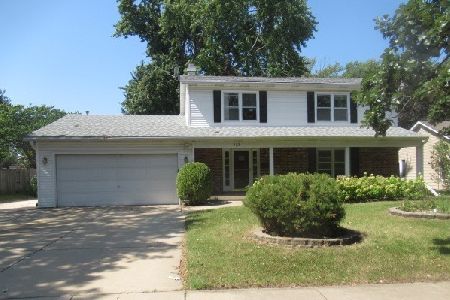
For Sale
$269,000
4 beds / 2.1 baths / 0 ft2
Single Family / Built: —
5
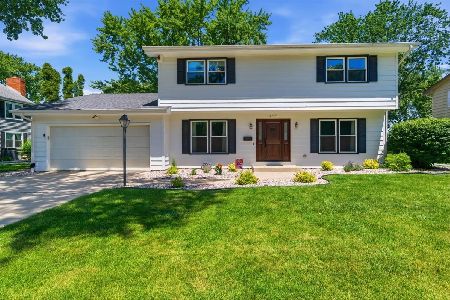
432 Rockwell Road, Aurora, Illinois 60506

For Sale
$544,005
3 beds / 2.0 baths / 1,979 ft2
Single Family / Built: 2025
198
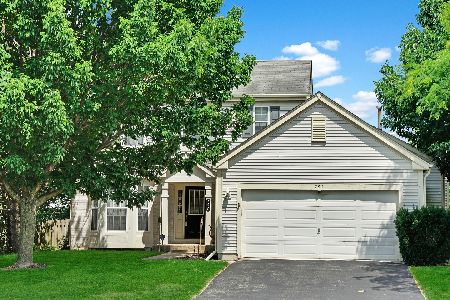
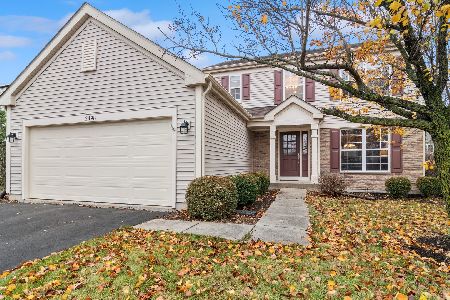
Nearby Sold Comparables

Contact Agent
Listing Provided By
Kozar Real Estate Group
