

805 Chestnut Avenue, Arlington Heights, Illinois 60004
Sorry, we are updating photos, please update this page in 15 minutes
$567,500
|
Sold
|
|
| Status: | Closed |
| Sqft: | 0 |
| Cost/Sqft: | — |
| Beds: | 4 |
| Baths: | 3 |
| Year Built: | 1928 |
| Property Taxes: | $4,382 |
| Days On Market: | 6389 |
| Lot Size: | 0,25 |
Description
Charm Abounds in This Historical Renovated & Ready Chicago Brick Bungalow. Arts & Crafts Kit w/ Open flr Plan, Center Island, Spacious Eating Nook & Fam Rm w/ Woodburning Firepl, Hardwd Flrs, Original Doors & Trim T/O & Stained Glass Windows. Enclosed Porch, All Newer Windows T/O, 3 Full Baths & Huge Mater Br Suite. Finished Bsmt w/ Custom Built-ins. All Trex Deck, Fenced Yd **Blocks to Train, Library & Downtown
Property Specifics
| Single Family | |
| — | |
| Bungalow | |
| 1928 | |
| Full | |
| Brick | |
| Asphalt | |
| — | |
| No | |
| 0.25 |
| Cook | |
| — | |
| 0 / Not Applicable | |
| None | |
| Lake Michigan | |
| Public Sewer | |
| Central Air | |
| Natural Gas, Forced Air | |
| 07216235 | |
| 03302190080000 |
Nearby Schools
| NAME: | DISTRICT: | DISTANCE: | |
|---|---|---|---|
|
Grade School
Olive-mary Stitt School |
25 | — | |
|
Middle School
Thomas Middle School |
25 | Not in DB | |
|
High School
John Hersey High School |
214 | Not in DB | |
Property History
| DATE: | EVENT: | PRICE: | SOURCE: |
|---|---|---|---|
| 31 Jul, 2009 | Sold | $567,500 | MRED MLS |
| 19 Jun, 2009 | Under contract | $589,000 | MRED MLS |
| 14 May, 2009 | Listed for sale | $589,000 | MRED MLS |
| 3 Apr, 2024 | Sold | $581,000 | MRED MLS |
| 26 Feb, 2024 | Under contract | $549,900 | MRED MLS |
| 19 Feb, 2024 | Listed for sale | $549,900 | MRED MLS |
Sorry, we are updating photos, please update this page in 15 minutes
Room Specifics
All Bedroom Info:
Total Bedrooms: 4
Bedrooms Above Ground: 4
Bedrooms Below Ground: 0
Total Bedrooms: 4
Bedrooms Above Ground: 4
Bedrooms Below Ground: 0
Second Bedroom Info:
Dimensions: —
Location: —Dimensions: —
Floor Type: Carpet
Third Bedroom Info:
Dimensions: —
Location: —Dimensions: —
Floor Type: Carpet
Fourth Bedroom Info:
Dimensions: —
Location: —Dimensions: —
Floor Type: Hardwood
Bathroom Info:
Full Bathrooms: 3
Partial Bathrooms: —Full Bathrooms: 3
Bathroom Amenities: Whirlpool, Separate Shower, Double Sink
Bathroom in Basement: 1
Dining Room Info:
Dimensions: —
Location: —Dimensions: —
Floor Type: Hardwood
Kitchen Info:
Dimensions: —
Location: —Dimensions: —
Floor Type: Hardwood
Features: Eating Area-Breakfast Bar, Eating Area-Table Space, Island, Pantry-Closet
Living Room Info:
Dimensions: —
Location: —Dimensions: —
Floor Type: Hardwood
Family Room Info:
Dimensions: —
Location: —Dimensions: —
Floor Type: Hardwood
Additional Rooms Info:
Rooms: Breakfast Room, Enclosed Porch, Sun Room
Basement: FullRooms: Breakfast Room, Enclosed Porch, Sun Room
Other Specifics
| 2 | |
| Brick/Mortar | |
| Garage | |
| — | |
| — | |
| — | |
| Deck, Porch Screened | |
| Landscaped | |
| 53X132 | |
| — | |
| Full | |
| Vaulted/Cathedral Ceilings, Skylight(s) | |
| Range, Microwave, Dishwasher, Refrigerator, Disposal | |
| Not in DB | |
| Sidewalks, Street Lights, Street Paved | |
| — | |
| Wood Burning, Gas Starter |
Tax History
| Year | Property Taxes |
|---|---|
| 2009 | $4,382 |
| 2024 | $9,645 |
Contact Agent
Nearby Similar Homes
824 Vail Avenue, Arlington Heights, Illinois 60004

For Sale
$399,000
3 beds / 1.0 baths / 1,260 ft2
Single Family / Built: 1955
34
411 Arlington Heights Road, Arlington Heights, Illinois 60004

For Sale
$275,000
3 beds / 1.0 baths / 1,200 ft2
Single Family / Built: 1922
53
300 Euclid Avenue, Arlington Heights, Illinois 60004

For Sale
$1,995,000
6 beds / 3.1 baths / 5,400 ft2
Single Family / Built: 1907
41
24 Belmont Avenue, Arlington Heights, Illinois 60004
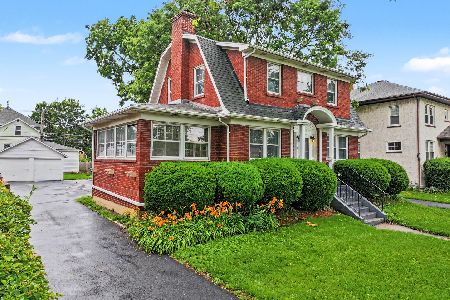
For Sale
$612,000
3 beds / 1.1 baths / 1,940 ft2
Single Family / Built: 1926
96
Nearby Sold Comparables
803 Chestnut Avenue, Arlington Heights, Illinois 60004
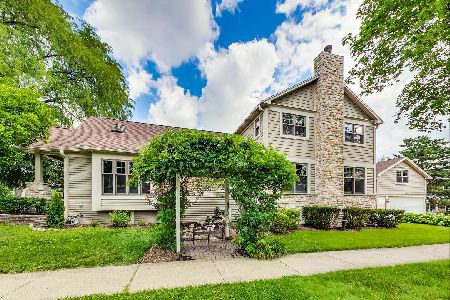
Sold
$699,000
4 beds / 3.0 baths / 3,558 ft2
Single Family / Built: 1919
1923
809 Chestnut Avenue, Arlington Heights, Illinois 60004

Sold
$342,000
2 beds / 2.0 baths / 1,500 ft2
Single Family / Built: 1950
2638
821 Chestnut Avenue, Arlington Heights, Illinois 60004
Sold
$799,900
4 beds / 2.1 baths / 2,950 ft2
Single Family / Built: 2014
4643
735 Chestnut Avenue, Arlington Heights, Illinois 60004

Sold
$889,900
5 beds / 4.0 baths / 3,047 ft2
Single Family / Built: 1927
2400
814 Highland Avenue, Arlington Heights, Illinois 60004
Sold
$639,925
4 beds / 2.1 baths / 2,446 ft2
Single Family / Built: 1998
3178
816 Highland Avenue, Arlington Heights, Illinois 60004
Sold
$315,000
4 beds / 2.0 baths / 2,000 ft2
Single Family / Built: 1970
2643
Contact Agent
Listing Provided By
Keller Williams Success Realty
