

805 Kent Circle, Bartlett, Illinois 60103
Subdivision > Edgewood Estates
Sorry, we are updating photos, please update this page in 15 minutes
$215,000
|
Sold
|
|
| Status: | Closed |
| Sqft: | 2,387 |
| Cost/Sqft: | $105 |
| Beds: | 5 |
| Baths: | 3 |
| Year Built: | 1997 |
| Property Taxes: | $9,190 |
| Days On Market: | 5016 |
| Lot Size: | 0,00 |
Description
Great location. Close to the park, library and community center. Family room has cathedral ceilings w/soaring stone fireplace and floor to ceiling arch windows. 1st floor office and laundry room. Mstr has dbl sinks as well as a whirlpool tub & sep tub. Spacious fin rec rm w/5th bdrm. All this plus a big yard w/patio. Short sale..bring your dec ideas needs TLC. Short sale*** SUNDAY APPOINMENTS AFTER 12 PLEASE****
Property Specifics
| Single Family | |
| — | |
| — | |
| 1997 | |
| Full | |
| Aluminum Siding, Vinyl Siding, Steel Siding | |
| Asphalt | |
| 2 STORY | |
| No | |
| — |
| Du Page | |
| Edgewood Estates | |
| 0 / Not Applicable | |
| None | |
| Lake Michigan | |
| Public Sewer | |
| Central Air | |
| Natural Gas | |
| 08261617 | |
| 0103310003 |
Nearby Schools
| NAME: | DISTRICT: | DISTANCE: | |
|---|---|---|---|
|
Grade School
Bartlett Elementary School |
46 | — | |
|
Middle School
East View Middle School |
46 | Not in DB | |
|
High School
South Elgin High School |
46 | Not in DB | |
Property History
| DATE: | EVENT: | PRICE: | SOURCE: |
|---|---|---|---|
| 29 Oct, 2013 | Sold | $215,000 | MRED MLS |
| 29 Jul, 2013 | Under contract | $250,000 | MRED MLS |
| — | Last price change | $260,000 | MRED MLS |
| 30 Jan, 2013 | Listed for sale | $300,000 | MRED MLS |
| 1 Nov, 2018 | Sold | $312,200 | MRED MLS |
| 3 Oct, 2018 | Under contract | $324,900 | MRED MLS |
| — | Last price change | $334,900 | MRED MLS |
| 15 May, 2018 | Listed for sale | $344,900 | MRED MLS |
Sorry, we are updating photos, please update this page in 15 minutes
Room Specifics
All Bedroom Info:
Total Bedrooms: 5
Bedrooms Above Ground: 5
Bedrooms Below Ground: 0
Total Bedrooms: 5
Bedrooms Above Ground: 5
Bedrooms Below Ground: 0
Second Bedroom Info:
Dimensions: —
Location: —Dimensions: —
Floor Type: Carpet
Third Bedroom Info:
Dimensions: —
Location: —Dimensions: —
Floor Type: Carpet
Fourth Bedroom Info:
Dimensions: —
Location: —Dimensions: —
Floor Type: Carpet
Bathroom Info:
Full Bathrooms: 3
Partial Bathrooms: 1Full Bathrooms: 3
Bathroom Amenities: —
Bathroom in Basement: 0
Dining Room Info:
Dimensions: —
Location: —Dimensions: —
Floor Type: Carpet
Kitchen Info:
Dimensions: —
Location: —Dimensions: —
Floor Type: Ceramic Tile
Laundry Room Info:
Dimensions: —
Location: —Dimensions: —
Floor Type: Ceramic Tile
Living Room Info:
Dimensions: —
Location: —Dimensions: —
Floor Type: Carpet
Family Room Info:
Dimensions: —
Location: —Dimensions: —
Floor Type: Carpet
Additional Rooms Info:
Rooms: Bedroom 5, Den
Basement: FullRooms: Bedroom 5, Den
Other Specifics
| 2 | |
| — | |
| Garage | |
| — | |
| — | |
| — | |
| Patio | |
| — | |
| 63X136 | |
| — | |
| Full | |
| — | |
| — | |
| Not in DB | |
| — | |
| — | |
| — |
Tax History
| Year | Property Taxes |
|---|---|
| 2013 | $9,190 |
| 2018 | $10,334 |
Contact Agent
Nearby Similar Homes
701 Stearns Road, Bartlett, Illinois 60103

For Sale
$949,000
4 beds / 4.1 baths / 4,630 ft2
Single Family / Built: 1945
440
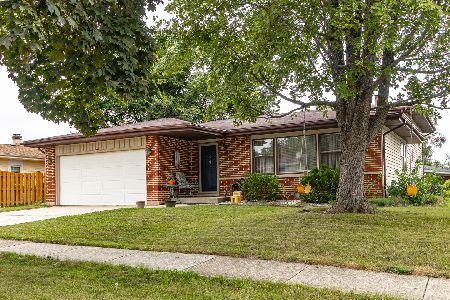
740 Bryn Mawr Avenue, Bartlett, Illinois 60103
For Sale
$389,000
3 beds / 2.0 baths / 1,900 ft2
Single Family / Built: 1977
9
984 Cuyahoga Drive, Bartlett, Illinois 60103

For Sale
$399,000
3 beds / 2.0 baths / 1,181 ft2
Single Family / Built: 1976
5
956 Bryn Mawr Avenue, Bartlett, Illinois 60103

For Sale
$425,000
3 beds / 3.0 baths / 1,318 ft2
Single Family / Built: 1959
45
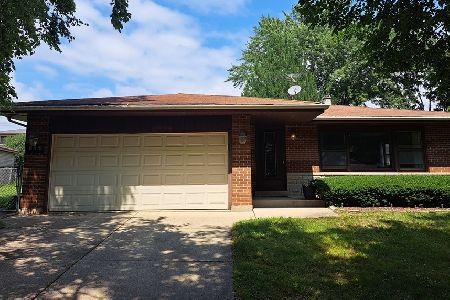
644 Bryn Mawr Avenue, Bartlett, Illinois 60103
For Sale
$399,999
3 beds / 2.0 baths / 1,435 ft2
Single Family / Built: 1978
83
958 Fremont Street, Bartlett, Illinois 60103

For Sale
$575,000
4 beds / 3.1 baths / 3,553 ft2
Single Family / Built: 1993
11
Nearby Sold Comparables
805 Kent Circle, Bartlett, Illinois 60103

Sold
$324,900
4 beds / 2.1 baths / 2,387 ft2
Single Family / Built: 1996
3085
801 Kent Circle, Bartlett, Illinois 60103
Sold
$287,300
4 beds / 2.1 baths / 2,690 ft2
Single Family / Built: 1996
4055
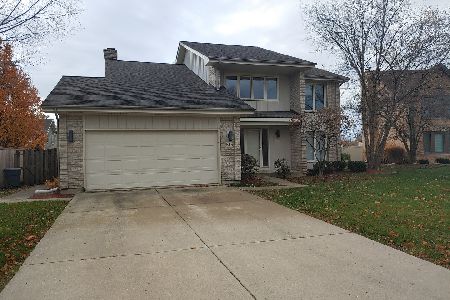
815 Kent Circle, Bartlett, Illinois 60103
Sold
$349,900
4 beds / 2.1 baths / 2,473 ft2
Single Family / Built: 1995
2178
869 Kent Circle, Bartlett, Illinois 60103

Sold
$449,896
3 beds / 2.1 baths / 2,195 ft2
Single Family / Built: 1994
850
867 Kent Circle, Bartlett, Illinois 60103
Sold
$389,900
4 beds / 2.1 baths / 2,492 ft2
Single Family / Built: 1993
3120
804 Kent Circle, Bartlett, Illinois 60103
Sold
$284,500
4 beds / 2.1 baths / 2,882 ft2
Single Family / Built: 1991
4659
Contact Agent
Listing Provided By
RE/MAX Central Inc.
