

805 Pheasant Walk Drive, Schaumburg, Illinois 60193
Sorry, we are updating photos, please update this page in 15 minutes
$297,000
|
Sold
|
|
| Status: | Closed |
| Sqft: | 1,948 |
| Cost/Sqft: | $158 |
| Beds: | 3 |
| Baths: | 3 |
| Year Built: | 1976 |
| Property Taxes: | $5,512 |
| Days On Market: | 5976 |
| Lot Size: | 0,00 |
Description
Meticulously Cared for & Recently Updated: Fricase Carpet, Corian Countertops,Stainless Steel Appliances,Maple Cabinets, Hardwood Floors, Custom lighting! Large Master Bedrm, Updated Bathrooms. Sub-Basement adds 2nd family rm with home theatre space + office area. Professionally Landscaped, Fenced, Patio+more! (Behind are 2 story condos NOT apts) Sought after Neighborhood. Near Park! Low price for neighborhood.
Property Specifics
| Single Family | |
| — | |
| Tri-Level | |
| 1976 | |
| Partial, Walkout | |
| Aluminum/Vinyl/Steel Siding, Brick | |
| Asphalt | |
| — | |
| No | |
| 0 |
| Cook | |
| — | |
| 0 / Not Applicable | |
| None | |
| Lake Michigan, Public | |
| Public Sewer | |
| Central Air | |
| Natural Gas, Forced Air | |
| 07563374 | |
| 07273040480000 |
Nearby Schools
| NAME: | DISTRICT: | DISTANCE: | |
|---|---|---|---|
|
Grade School
Edwin Aldrin Elementary School |
54 | — | |
|
Middle School
Robert Frost Junior High School |
54 | Not in DB | |
|
High School
Schaumburg High School |
211 | Not in DB | |
Property History
| DATE: | EVENT: | PRICE: | SOURCE: |
|---|---|---|---|
| 12 Aug, 2010 | Sold | $297,000 | MRED MLS |
| 4 Jul, 2010 | Under contract | $308,000 | MRED MLS |
| 23 Jun, 2010 | Listed for sale | $308,000 | MRED MLS |
| 18 Mar, 2015 | Sold | $302,000 | MRED MLS |
| 5 Feb, 2015 | Under contract | $315,000 | MRED MLS |
| 16 Dec, 2014 | Listed for sale | $315,000 | MRED MLS |
Sorry, we are updating photos, please update this page in 15 minutes
Room Specifics
All Bedroom Info:
Total Bedrooms: 3
Bedrooms Above Ground: 3
Bedrooms Below Ground: 0
Total Bedrooms: 3
Bedrooms Above Ground: 3
Bedrooms Below Ground: 0
Second Bedroom Info:
Dimensions: —
Location: —Dimensions: —
Floor Type: Carpet
Third Bedroom Info:
Dimensions: —
Location: —Dimensions: —
Floor Type: Carpet
Bathroom Info:
Full Bathrooms: 3
Partial Bathrooms: 1Full Bathrooms: 3
Bathroom Amenities: —
Bathroom in Basement: 1
Dining Room Info:
Dimensions: —
Location: —Dimensions: —
Floor Type: Carpet
Kitchen Info:
Dimensions: —
Location: —Dimensions: —
Floor Type: Hardwood
Features: Eating Area-Table Space
Living Room Info:
Dimensions: —
Location: —Dimensions: —
Floor Type: Carpet
Family Room Info:
Dimensions: —
Location: —Dimensions: —
Floor Type: Wood Laminate
Additional Rooms Info:
Rooms: Bonus Room, Office, Recreation Room
Basement: Partial, WalkoutRooms: Bonus Room, Office, Recreation Room
Other Specifics
| 2 | |
| — | |
| Garage | |
| — | |
| — | |
| — | |
| Patio | |
| Fenced Yard, Landscaped | |
| 60X125 | |
| — | |
| Full | |
| — | |
| Range, Microwave, Dishwasher, Refrigerator, Washer, Dryer, Disposal | |
| Not in DB | |
| Sidewalks, Street Lights, Street Paved | |
| — | |
| Wood Burning |
Tax History
| Year | Property Taxes |
|---|---|
| 2010 | $5,512 |
| 2015 | $8,293 |
Contact Agent
Nearby Similar Homes
128 Hunter's Circle, Schaumburg, Illinois 60193
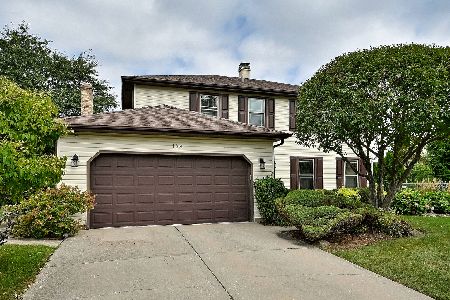
For Sale
$589,900
4 beds / 2.1 baths / 2,212 ft2
Single Family / Built: 1978
45
218 Desmond Drive, Schaumburg, Illinois 60193
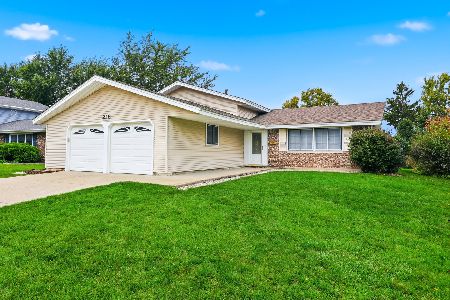
For Sale
$435,000
3 beds / 2.0 baths / 1,742 ft2
Single Family / Built: 1970
16
179 Farmgate Drive, Schaumburg, Illinois 60193
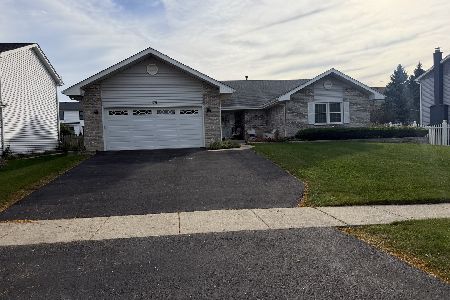
For Sale
$745,000
3 beds / 2.1 baths / 2,397 ft2
Single Family / Built: 1989
18
37 Weathersfield Way, Schaumburg, Illinois 60193

For Sale
$500,000
3 beds / 2.0 baths / 2,100 ft2
Single Family / Built: 1975
52
Schaumburg, Illinois 60193
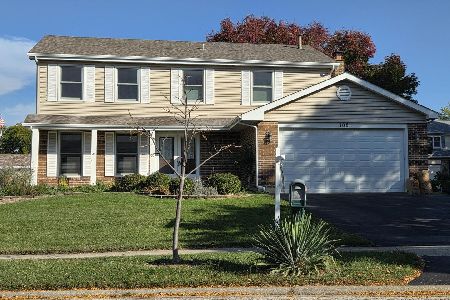
For Sale
$650,000
4 beds / 2.2 baths / 2,351 ft2
Single Family / Built: 1986
19
427 Kent Court, Schaumburg, Illinois 60193
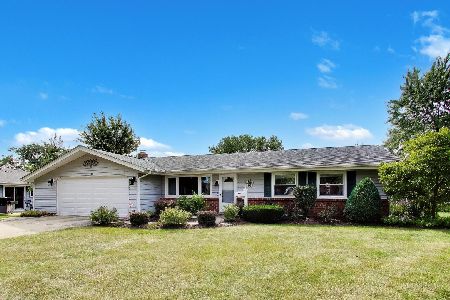
For Sale
$425,000
3 beds / 1.1 baths / 1,436 ft2
Single Family / Built: 1972
47
Nearby Sold Comparables
805 Pheasant Walk Drive, Schaumburg, Illinois 60193

Sold
$315,000
3 beds / 2.1 baths / 1,761 ft2
Single Family / Built: 1976
4339
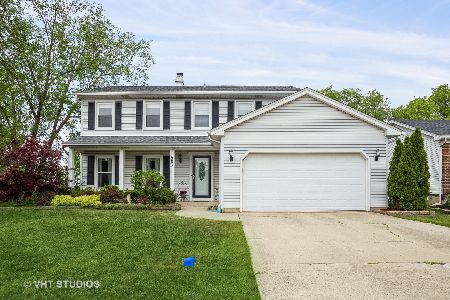
809 Pheasant Walk Drive, Schaumburg, Illinois 60193
Sold
$304,900
4 beds / 2.1 baths / 2,212 ft2
Single Family / Built: 1978
5243
811 Long Meadow Drive, Schaumburg, Illinois 60193
Sold
$324,900
4 beds / 2.1 baths / 2,212 ft2
Single Family / Built: 1979
4709

Contact Agent
Listing Provided By
Executive Realty Group LLC
