

809 Pheasant Walk Drive, Schaumburg, Illinois 60193
Sorry, we are updating photos, please update this page in 15 minutes
$269,500
|
Sold
|
|
| Status: | Closed |
| Sqft: | 2,212 |
| Cost/Sqft: | $138 |
| Beds: | 4 |
| Baths: | 3 |
| Year Built: | 1978 |
| Property Taxes: | $7,705 |
| Days On Market: | 5243 |
| Lot Size: | 0,17 |
Description
MOTIVATED SELLER DROPS PRICE. This updated 2-story 4 bdrm, 2.5 bath home is situated in Pheasant Walk, a quiet neighborhood with very little traffic & own park. Close to many parks, within minutes to major highways. Full finished basement, all oak trim & 6 panel doors, newer kitchen oak cabinets, 2 car garage, fireplace. All new windows, trim, vanities & floors in upstairs bath. Entire house just painted.
Property Specifics
| Single Family | |
| — | |
| Traditional | |
| 1978 | |
| Full | |
| Aluminum Siding | |
| — | |
| — | |
| No | |
| 0.17 |
| Cook | |
| — | |
| 0 / Not Applicable | |
| None | |
| Lake Michigan, Public | |
| Public Sewer | |
| Central Air | |
| Natural Gas, Forced Air | |
| 08099691 | |
| 07273040500000 |
Nearby Schools
| NAME: | DISTRICT: | DISTANCE: | |
|---|---|---|---|
|
High School
Schaumburg High School |
211 | Not in DB | |
Property History
| DATE: | EVENT: | PRICE: | SOURCE: |
|---|---|---|---|
| 15 Nov, 2012 | Sold | $269,500 | MRED MLS |
| 18 Sep, 2012 | Under contract | $304,900 | MRED MLS |
| — | Last price change | $324,900 | MRED MLS |
| 25 Jun, 2012 | Listed for sale | $339,000 | MRED MLS |
Sorry, we are updating photos, please update this page in 15 minutes
Room Specifics
All Bedroom Info:
Total Bedrooms: 4
Bedrooms Above Ground: 4
Bedrooms Below Ground: 0
Total Bedrooms: 4
Bedrooms Above Ground: 4
Bedrooms Below Ground: 0
Second Bedroom Info:
Dimensions: —
Location: —Dimensions: —
Floor Type: Carpet
Third Bedroom Info:
Dimensions: —
Location: —Dimensions: —
Floor Type: Carpet
Fourth Bedroom Info:
Dimensions: —
Location: —Dimensions: —
Floor Type: Carpet
Bathroom Info:
Full Bathrooms: 3
Partial Bathrooms: 1Full Bathrooms: 3
Bathroom Amenities: Double Sink
Bathroom in Basement: 0
Dining Room Info:
Dimensions: —
Location: —Dimensions: —
Floor Type: Carpet
Kitchen Info:
Dimensions: —
Location: —Dimensions: —
Floor Type: Wood Laminate
Features: Eating Area-Table Space, Pantry-Closet
Laundry Room Info:
Dimensions: —
Location: —Dimensions: —
Floor Type: Vinyl
Living Room Info:
Dimensions: —
Location: —Dimensions: —
Floor Type: Carpet
Family Room Info:
Dimensions: —
Location: —Dimensions: —
Floor Type: Carpet
Additional Rooms Info:
Rooms: Game Room, Theatre Room
Basement: FullRooms: Game Room, Theatre Room
Other Specifics
| 2 | |
| — | |
| Garage, Space/s | |
| — | |
| — | |
| — | |
| Deck, Porch | |
| Fenced Yard, Park Adjacent | |
| 60X124 | |
| Full,Unfinished | |
| Full | |
| Bar-Dry, Wood Laminate Floors | |
| Range, Microwave, Dishwasher, Refrigerator, Freezer, Washer, Dryer, Disposal | |
| Not in DB | |
| Sidewalks, Street Lights, Street Paved | |
| — | |
| Wood Burning, Attached Fireplace Doors/Screen |
Tax History
| Year | Property Taxes |
|---|---|
| 2012 | $7,705 |
Contact Agent
Nearby Similar Homes
128 Hunter's Circle, Schaumburg, Illinois 60193
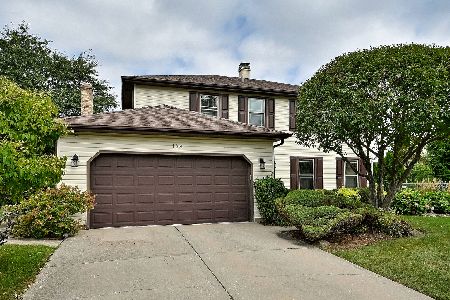
For Sale
$589,900
4 beds / 2.1 baths / 2,212 ft2
Single Family / Built: 1978
45
218 Desmond Drive, Schaumburg, Illinois 60193
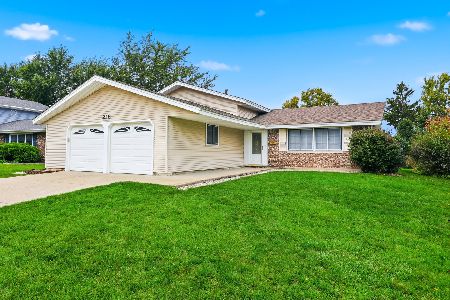
For Sale
$435,000
3 beds / 2.0 baths / 1,742 ft2
Single Family / Built: 1970
16
179 Farmgate Drive, Schaumburg, Illinois 60193
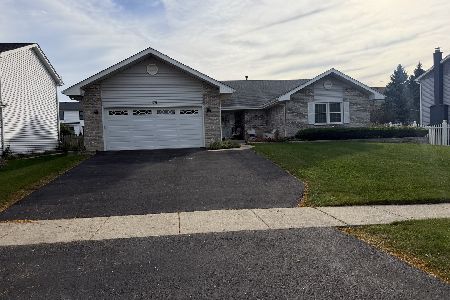
For Sale
$745,000
3 beds / 2.1 baths / 2,397 ft2
Single Family / Built: 1989
18
37 Weathersfield Way, Schaumburg, Illinois 60193

For Sale
$500,000
3 beds / 2.0 baths / 2,100 ft2
Single Family / Built: 1975
52
Schaumburg, Illinois 60193
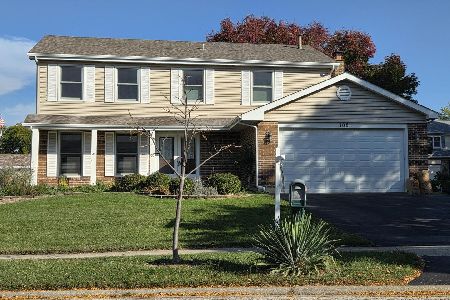
For Sale
$650,000
4 beds / 2.2 baths / 2,351 ft2
Single Family / Built: 1986
19
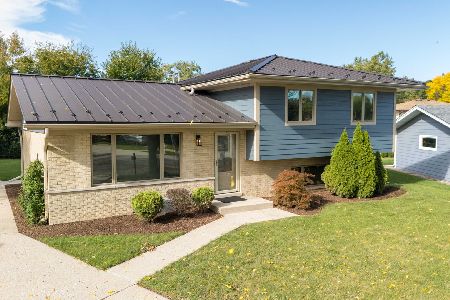
740 Terrace Court, Schaumburg, Illinois 60193
For Sale
$649,000
4 beds / 2.0 baths / 1,800 ft2
Single Family / Built: 1977
111
Nearby Sold Comparables
805 Pheasant Walk Drive, Schaumburg, Illinois 60193

Sold
$308,000
3 beds / 2.1 baths / 1,948 ft2
Single Family / Built: 1976
5976
805 Pheasant Walk Drive, Schaumburg, Illinois 60193
Sold
$315,000
3 beds / 2.1 baths / 1,761 ft2
Single Family / Built: 1976
4339

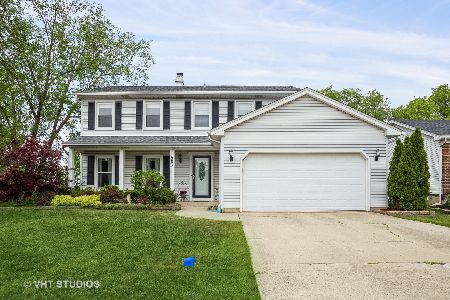
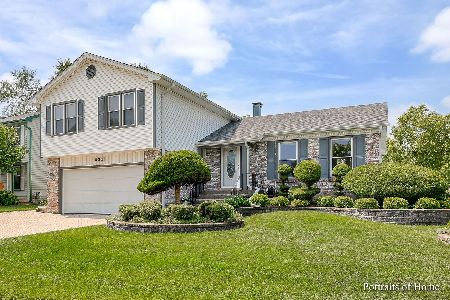
811 Long Meadow Drive, Schaumburg, Illinois 60193
Sold
$324,900
4 beds / 2.1 baths / 2,212 ft2
Single Family / Built: 1979
4709
Contact Agent
Listing Provided By
Berg Properties
