

8051 131st Street, Palos Park, Illinois 60464


$530,000
|
Sold
|
|
| Status: | Closed |
| Sqft: | 3,500 |
| Cost/Sqft: | $154 |
| Beds: | 4 |
| Baths: | 3 |
| Year Built: | 1957 |
| Property Taxes: | $9,870 |
| Days On Market: | 1867 |
| Lot Size: | 0,75 |
Description
On a fall day, drive up a winding road to this country estate. A pure blend of modernity and tradition, this restored masterpiece will give you a lifestyle like none-other. Spacious rooms, guest/nanny quarters, expansive ceilings, designer kitchen, & filled with a warmth that only viewing can behold. Stop, put your feet up & relish the fire. Home! Please look under additional information for a list of upgrades.
Property Specifics
| Single Family | |
| — | |
| — | |
| 1957 | |
| None | |
| Brick, EIFS (e.g. Dryvit). | |
| Asphalt | |
| — | |
| No | |
| 0.75 |
| Cook | |
| — | |
| 0 / Not Applicable | |
| None | |
| Lake Michigan, Private Well | |
| Public Sewer | |
| Central Air | |
| Natural Gas, Sep Heating Systems - 2+ | |
| 11228174 | |
| 23354010140000 |
Nearby Schools
| NAME: | DISTRICT: | DISTANCE: | |
|---|---|---|---|
|
Grade School
Palos West Elementary School |
118 | — | |
|
Middle School
Palos South Middle School |
118 | Not in DB | |
|
High School
Amos Alonzo Stagg High School |
230 | Not in DB | |
Property History
| DATE: | EVENT: | PRICE: | SOURCE: |
|---|---|---|---|
| 14 Dec, 2021 | Sold | $530,000 | MRED MLS |
| 27 Oct, 2021 | Under contract | $539,900 | MRED MLS |
| — | Last price change | $549,900 | MRED MLS |
| 23 Sep, 2021 | Listed for sale | $549,900 | MRED MLS |


Room Specifics
All Bedroom Info:
Total Bedrooms: 4
Bedrooms Above Ground: 4
Bedrooms Below Ground: 0
Total Bedrooms: 4
Bedrooms Above Ground: 4
Bedrooms Below Ground: 0
Second Bedroom Info:
Dimensions: —
Location: —Dimensions: —
Floor Type: Hardwood
Third Bedroom Info:
Dimensions: —
Location: —Dimensions: —
Floor Type: Hardwood
Fourth Bedroom Info:
Dimensions: —
Location: —Dimensions: —
Floor Type: Hardwood
Bathroom Info:
Full Bathrooms: 3
Partial Bathrooms: 0Full Bathrooms: 3
Bathroom Amenities: Whirlpool, Separate Shower, Double Sink
Bathroom in Basement: 0
Dining Room Info:
Dimensions: —
Location: —Dimensions: —
Floor Type: Carpet
Kitchen Info:
Dimensions: —
Location: —Dimensions: —
Floor Type: Ceramic Tile
Features: Island, Pantry-Closet, Granite Counters, Updated Kitchen
Laundry Room Info:
Dimensions: —
Location: —Dimensions: —
Floor Type: Ceramic Tile
Living Room Info:
Dimensions: —
Location: —Dimensions: —
Floor Type: Hardwood
Family Room Info:
Dimensions: —
Location: —Dimensions: —
Floor Type: Ceramic Tile
Additional Rooms Info:
Rooms: Recreation Room, Office, Foyer
Basement: NoneRooms: Recreation Room, Office, Foyer
Other Specifics
| 2.5 | |
| — | |
| Garage | |
| — | |
| — | |
| — | |
| Patio, Stamped Concrete Patio, Brick Paver Patio, Storms/Screens | |
| Mature Trees | |
| 150 X 215 | |
| Finished,Full | |
| Full | |
| Vaulted/Cathedral Ceilings, Skylight(s), First Floor Bedroom | |
| Range, Dishwasher, Refrigerator, Washer, Dryer | |
| Not in DB | |
| — | |
| — | |
| Gas Log, Gas Starter |
Tax History
| Year | Property Taxes |
|---|---|
| 2021 | $9,870 |
Contact Agent
Nearby Similar Homes
8210 Hillcrest Drive, Orland Park, Illinois 60462
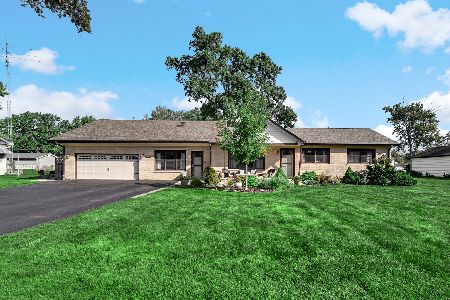
For Sale
$465,000
5 beds / 3.0 baths / 2,810 ft2
Single Family / Built: 1954
48
8103 Koehler Drive, Orland Park, Illinois 60462
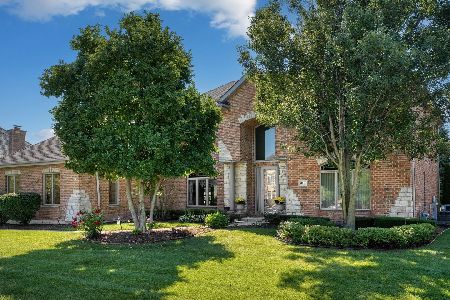
For Sale
$875,000
5 beds / 4.0 baths / 4,871 ft2
Single Family / Built: 2001
20
8112 Pickens Drive, Orland Park, Illinois 60462
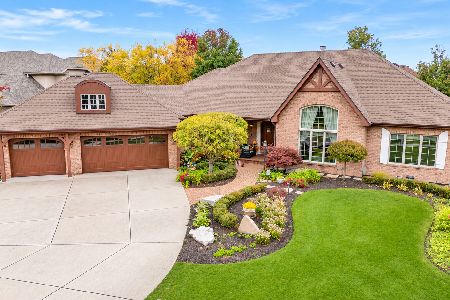
For Sale
$975,000
3 beds / 3.2 baths / 3,023 ft2
Single Family / Built: 2003
0
Palos Park, Illinois 60464

For Sale
$5,400,000
5 beds / 7.1 baths / 11,850 ft2
Single Family / Built: 2024
54
12616 83rd Avenue, Palos Park, Illinois 60464
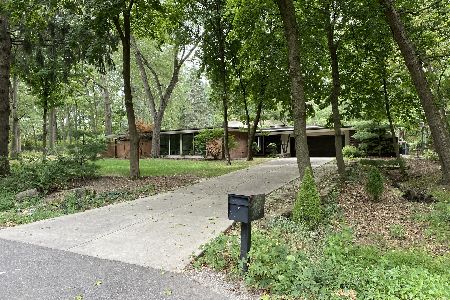
For Sale
$849,000
3 beds / 3.0 baths / 2,716 ft2
Single Family / Built: 1956
102
12756 Cedar Lane, Palos Heights, Illinois 60463
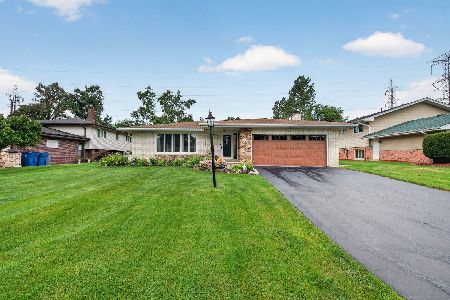
For Sale
$475,000
3 beds / 2.1 baths / 2,159 ft2
Single Family / Built: 1972
63
Nearby Sold Comparables
8045 131st Street, Palos Park, Illinois 60464

Sold
$374,900
3 beds / 2.1 baths / 2,006 ft2
Single Family / Built: 1958
3050
13042 Cornell Lane, Palos Park, Illinois 60464
Sold
$519,000
5 beds / 3.0 baths / 4,295 ft2
Single Family / Built: 1958
2632
8101 131st Street, Palos Park, Illinois 60464
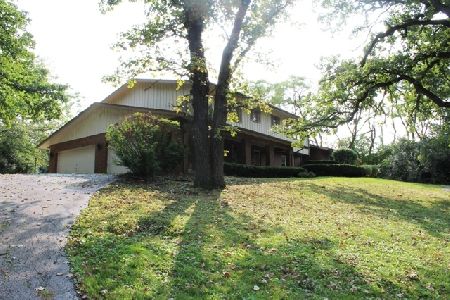
Sold
$795,000
5 beds / 4.1 baths / 3,905 ft2
Single Family / Built: 1971
2063
13200 80th Court, Palos Park, Illinois 60464
Sold
$289,900
2 beds / 2.0 baths / 1,775 ft2
Single Family / Built: 1957
4394
13200 80th Court, Palos Park, Illinois 60464
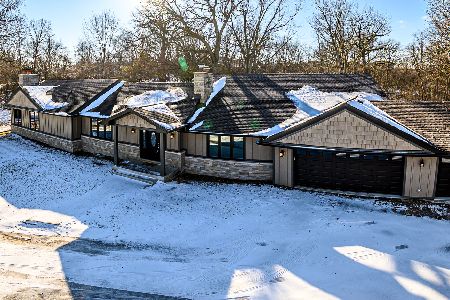
Sold
$619,900
4 beds / 3.1 baths / 4,482 ft2
Single Family / Built: 1956
2237
13200 80th Court, Palos Park, Illinois 60464
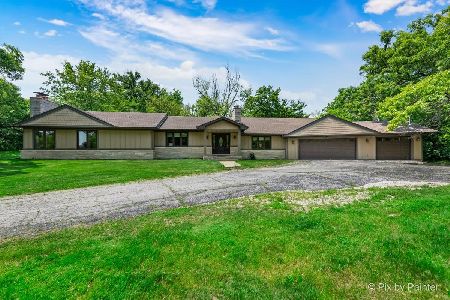
Sold
$700,000
4 beds / 3.1 baths / 4,482 ft2
Single Family / Built: 1956
516
Contact Agent
Listing Provided By
@properties
