

806 61st Street, Downers Grove, Illinois 60516


$390,000
|
Sold
|
|
| Status: | Closed |
| Sqft: | 2,448 |
| Cost/Sqft: | $167 |
| Beds: | 4 |
| Baths: | 3 |
| Year Built: | 1965 |
| Property Taxes: | $5,309 |
| Days On Market: | 2255 |
| Lot Size: | 0,24 |
Description
Lovingly cared for by original owner, this home has really nice sized rooms, lots of hardwood floors, big covered front porch, and a gorgeous and private backyard. Living room has open feeling with windows front and back. Cozy family room with fireplace leads to paver patio. NEW ROOF installed in July 2020. Second floor bedrooms are huge, and bathrooms are very nice sized. Only steps to the neighborhood elementary school, middle school, and YMCA. The neighborhood aesthetic is beautiful, lots of mature trees, low traffic, and lovely surrounding homes. Downtown Downers Grove is a short bike ride away. Shopping and transportation close by.
Property Specifics
| Single Family | |
| — | |
| Colonial | |
| 1965 | |
| Full | |
| Cedar | |
| Asphalt | |
| — | |
| No | |
| 0.24 |
| Du Page | |
| — | |
| — / Not Applicable | |
| None | |
| Lake Michigan | |
| Public Sewer | |
| Central Air | |
| Natural Gas, Forced Air | |
| 10843363 | |
| 0917319017 |
Nearby Schools
| NAME: | DISTRICT: | DISTANCE: | |
|---|---|---|---|
|
Grade School
Fairmount Elementary School |
58 | — | |
|
Middle School
O Neill Middle School |
58 | Not in DB | |
|
High School
South High School |
99 | Not in DB | |
Property History
| DATE: | EVENT: | PRICE: | SOURCE: |
|---|---|---|---|
| 5 Nov, 2020 | Sold | $390,000 | MRED MLS |
| 18 Sep, 2020 | Under contract | $410,000 | MRED MLS |
| 2 Sep, 2020 | Listed for sale | $410,000 | MRED MLS |


Room Specifics
All Bedroom Info:
Total Bedrooms: 4
Bedrooms Above Ground: 4
Bedrooms Below Ground: 0
Total Bedrooms: 4
Bedrooms Above Ground: 4
Bedrooms Below Ground: 0
Second Bedroom Info:
Dimensions: —
Location: —Dimensions: —
Floor Type: Hardwood
Third Bedroom Info:
Dimensions: —
Location: —Dimensions: —
Floor Type: Hardwood
Fourth Bedroom Info:
Dimensions: —
Location: —Dimensions: —
Floor Type: Hardwood
Bathroom Info:
Full Bathrooms: 3
Partial Bathrooms: 1Full Bathrooms: 3
Bathroom Amenities: —
Bathroom in Basement: 0
Dining Room Info:
Dimensions: —
Location: —Dimensions: —
Floor Type: Hardwood
Kitchen Info:
Dimensions: —
Location: —Dimensions: —
Floor Type: Hardwood
Features: Eating Area-Table Space, Pantry-Closet
Living Room Info:
Dimensions: —
Location: —Dimensions: —
Floor Type: Carpet
Family Room Info:
Dimensions: —
Location: —Dimensions: —
Floor Type: Carpet
Additional Rooms Info:
Rooms: No additional rooms
Basement: FullRooms: No additional rooms
Other Specifics
| 2 | |
| — | |
| Garage | |
| — | |
| — | |
| — | |
| Patio, Porch | |
| Mature Trees | |
| 80 X 132 | |
| — | |
| Full | |
| — | |
| Range, Dishwasher, Refrigerator | |
| Not in DB | |
| Park, Curbs, Sidewalks, Street Lights | |
| — | |
| — |
Tax History
| Year | Property Taxes |
|---|---|
| 2020 | $5,309 |
Contact Agent
Nearby Similar Homes
904 Weatherbee Avenue, Downers Grove, Illinois 60516
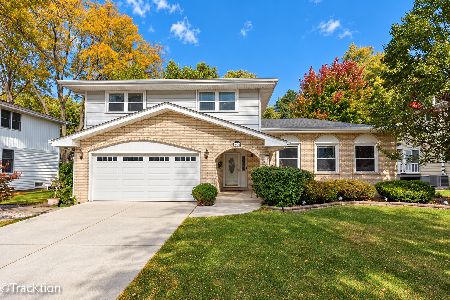
For Sale
$659,000
4 beds / 2.1 baths / 2,800 ft2
Single Family / Built: 1981
8
1125 59th Street, Downers Grove, Illinois 60516
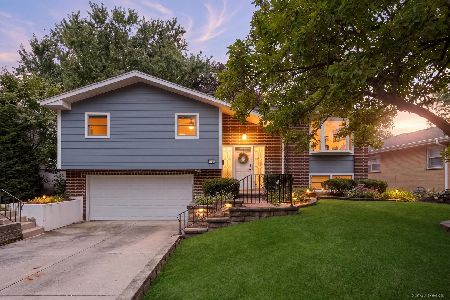
For Sale
$599,000
4 beds / 3.0 baths / 2,028 ft2
Single Family / Built: 1965
41
1124 59th Street, Downers Grove, Illinois 60516
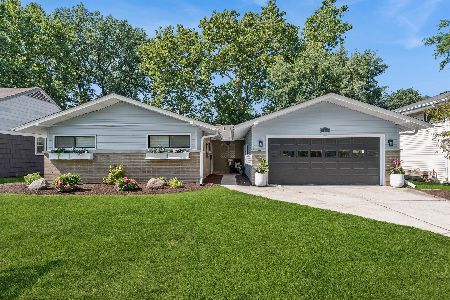
For Sale
$599,000
3 beds / 3.0 baths / 1,880 ft2
Single Family / Built: 1955
113
1132 Adelia Street, Downers Grove, Illinois 60516
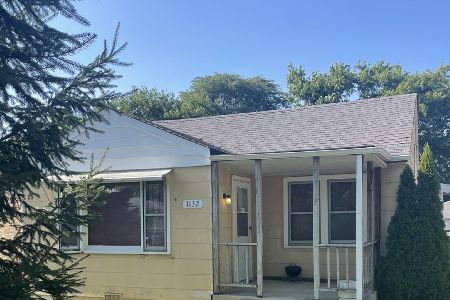
For Sale
$215,000
2 beds / 1.0 baths / 880 ft2
Single Family / Built: 1948
20
1129 Carol Street, Downers Grove, Illinois 60516
For Sale
$513,000
3 beds / 2.0 baths / 1,800 ft2
Single Family / Built: 1973
11
5632 Fairview Avenue, Downers Grove, Illinois 60516
For Sale
$949,900
3 beds / 3.0 baths / 3,697 ft2
Single Family / Built: 1995
545
Nearby Sold Comparables
818 61st Street, Downers Grove, Illinois 60516

Sold
$349,900
3 beds / 2.1 baths / 0 ft2
Single Family / Built: —
6082
6105 Washington Street, Downers Grove, Illinois 60516

Sold
$575,000
4 beds / 2.1 baths / 2,338 ft2
Single Family / Built: 1969
20762
6111 Washington Street, Downers Grove, Illinois 60516

Sold
$440,000
4 beds / 2.1 baths / 2,157 ft2
Single Family / Built: 1970
1728
6104 Washington Street, Downers Grove, Illinois 60516

Sold
$495,000
4 beds / 2.2 baths / 2,350 ft2
Single Family / Built: 1971
2011
831 61st Street, Downers Grove, Illinois 60516
Sold
$324,900
4 beds / 2.1 baths / 0 ft2
Single Family / Built: 1968
6128
Contact Agent
Listing Provided By
Coldwell Banker Realty
