

806 Elm Street, Mount Prospect, Illinois 60056


$570,000
|
Sold
|
|
| Status: | Closed |
| Sqft: | 2,088 |
| Cost/Sqft: | $227 |
| Beds: | 4 |
| Baths: | 3 |
| Year Built: | 1957 |
| Property Taxes: | $9,200 |
| Lot Size: | 0,46 |
Description
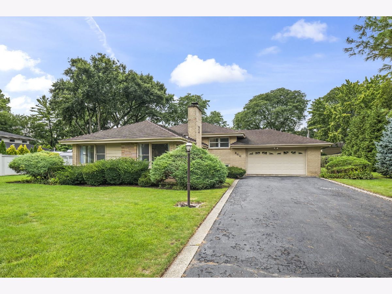
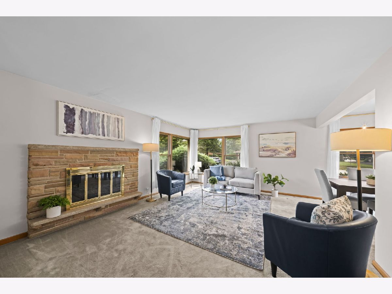
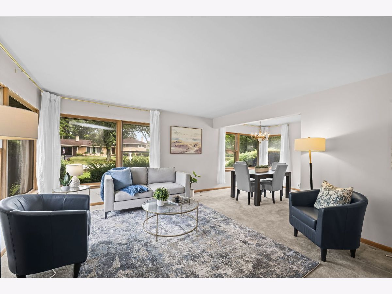
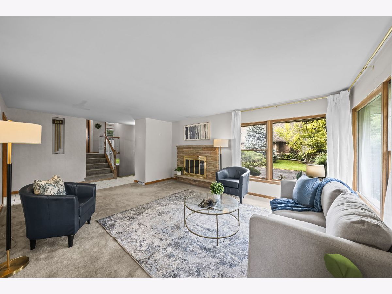
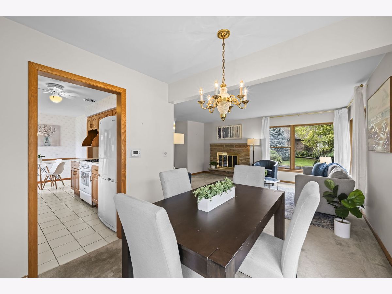
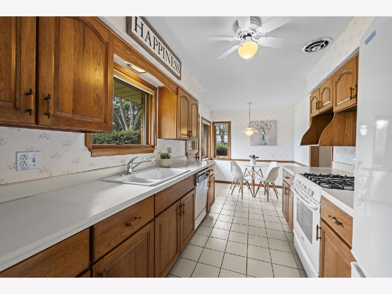
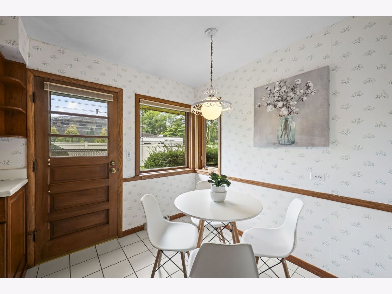
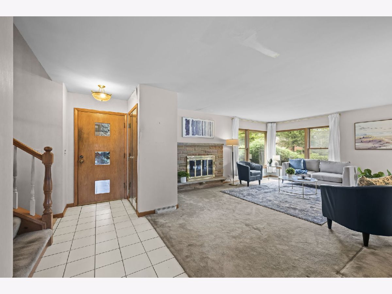
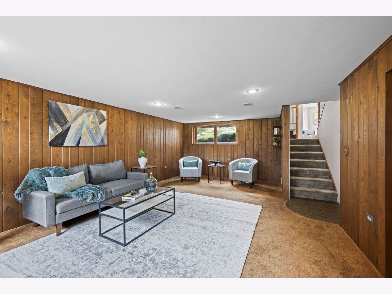
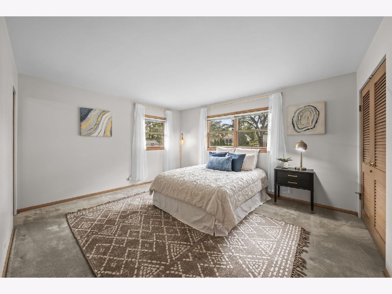
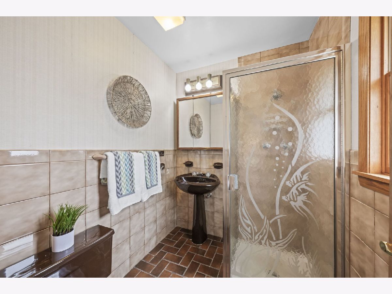
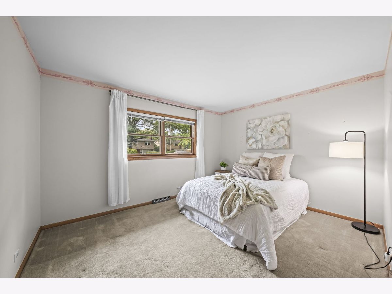
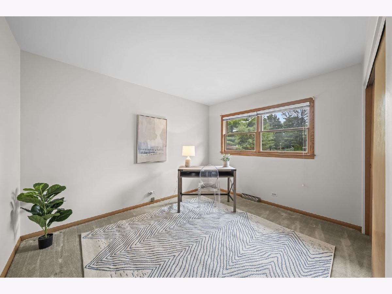
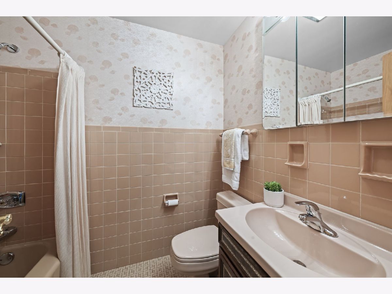
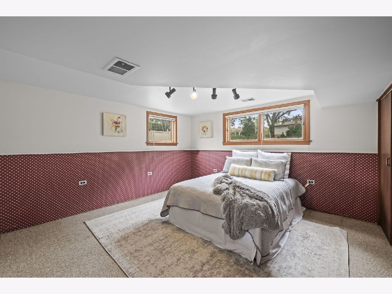
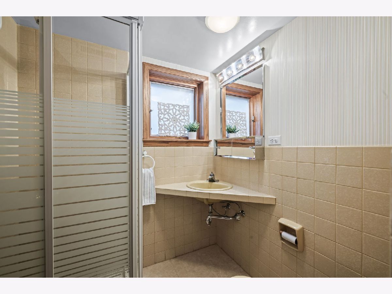
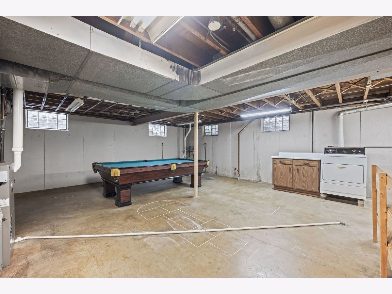
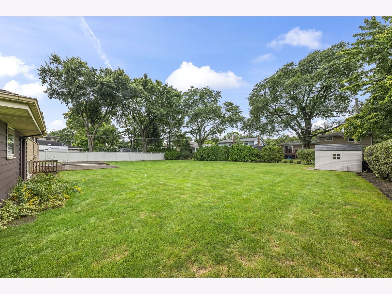
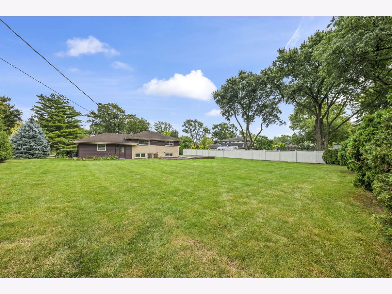
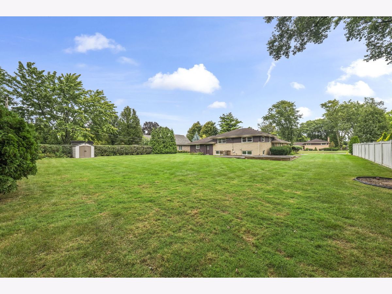
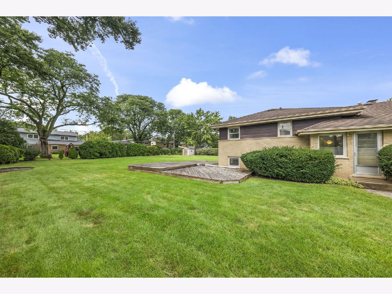
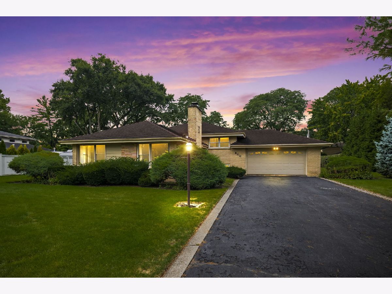
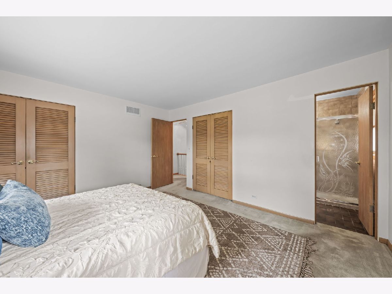
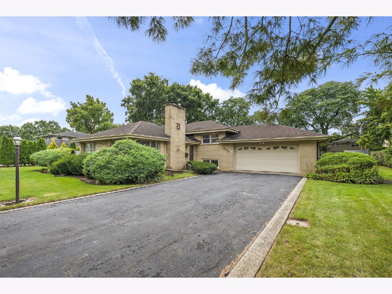
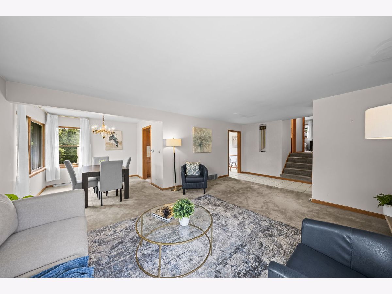
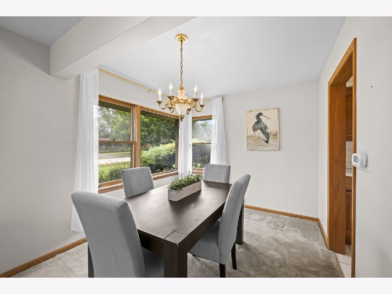
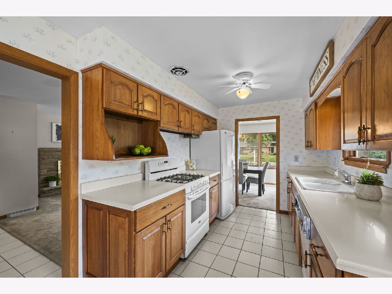
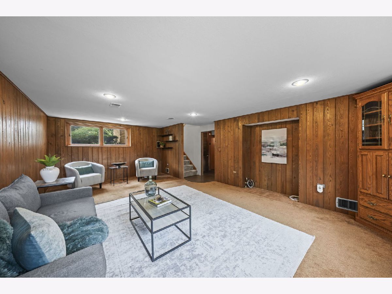
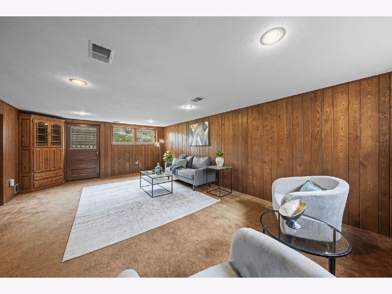
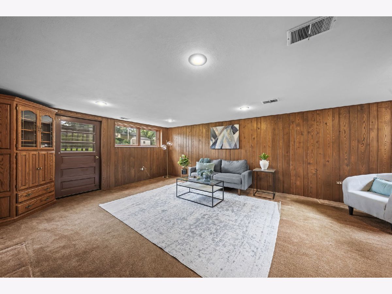
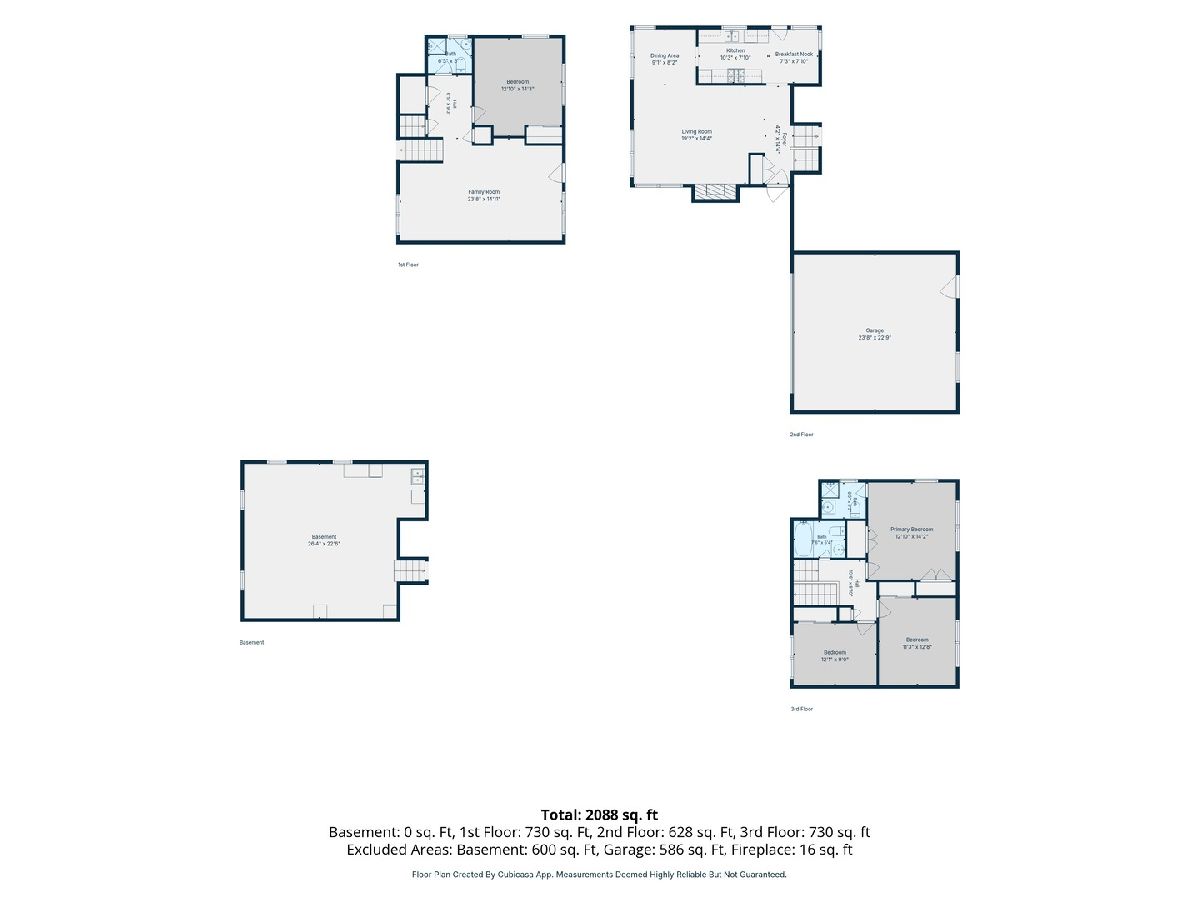
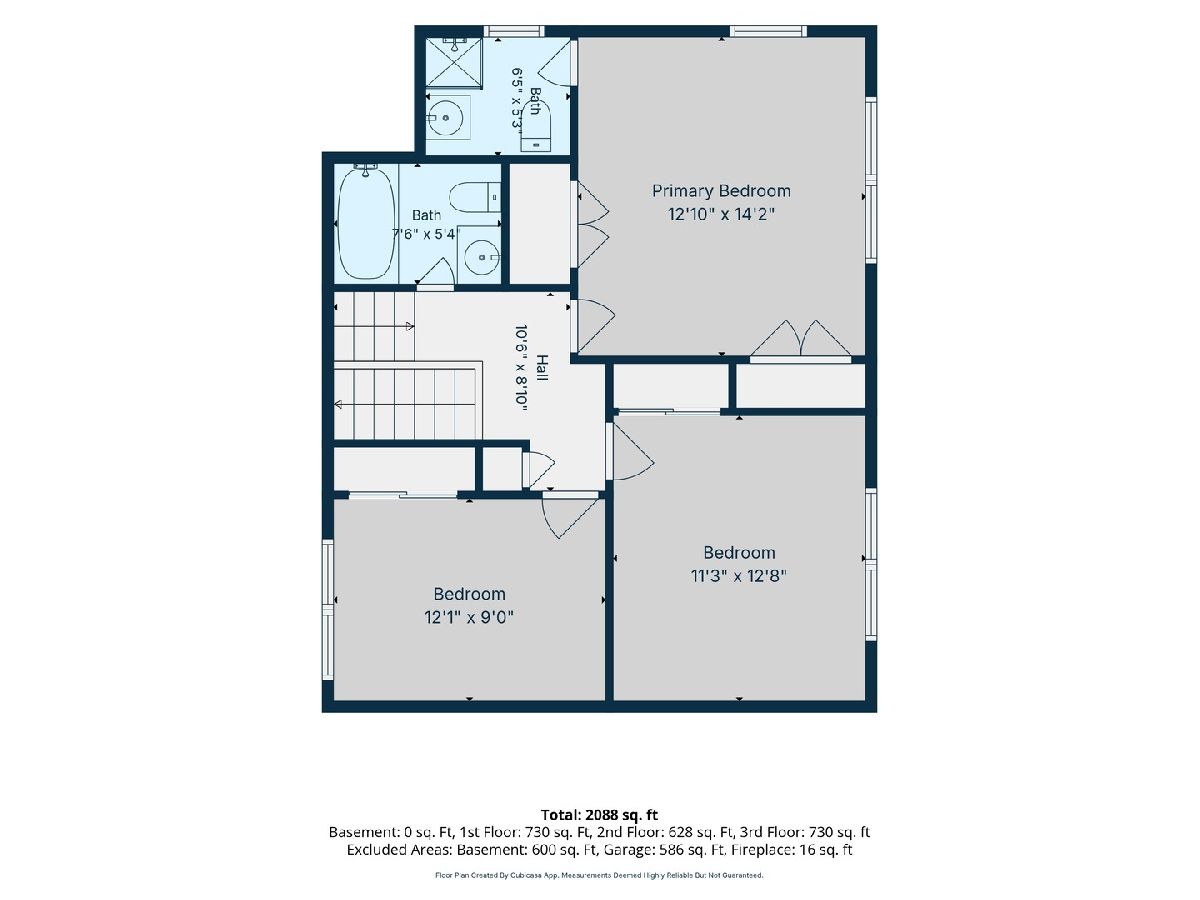
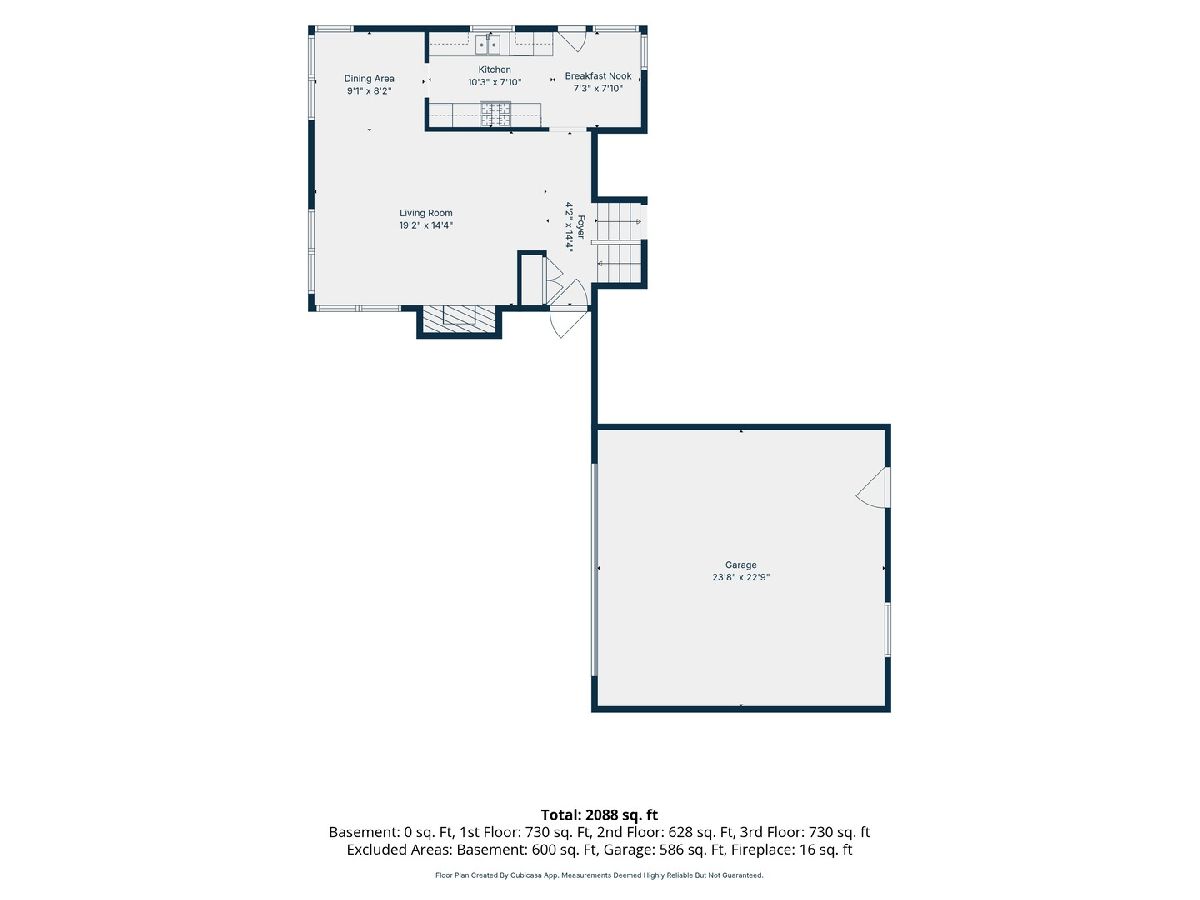
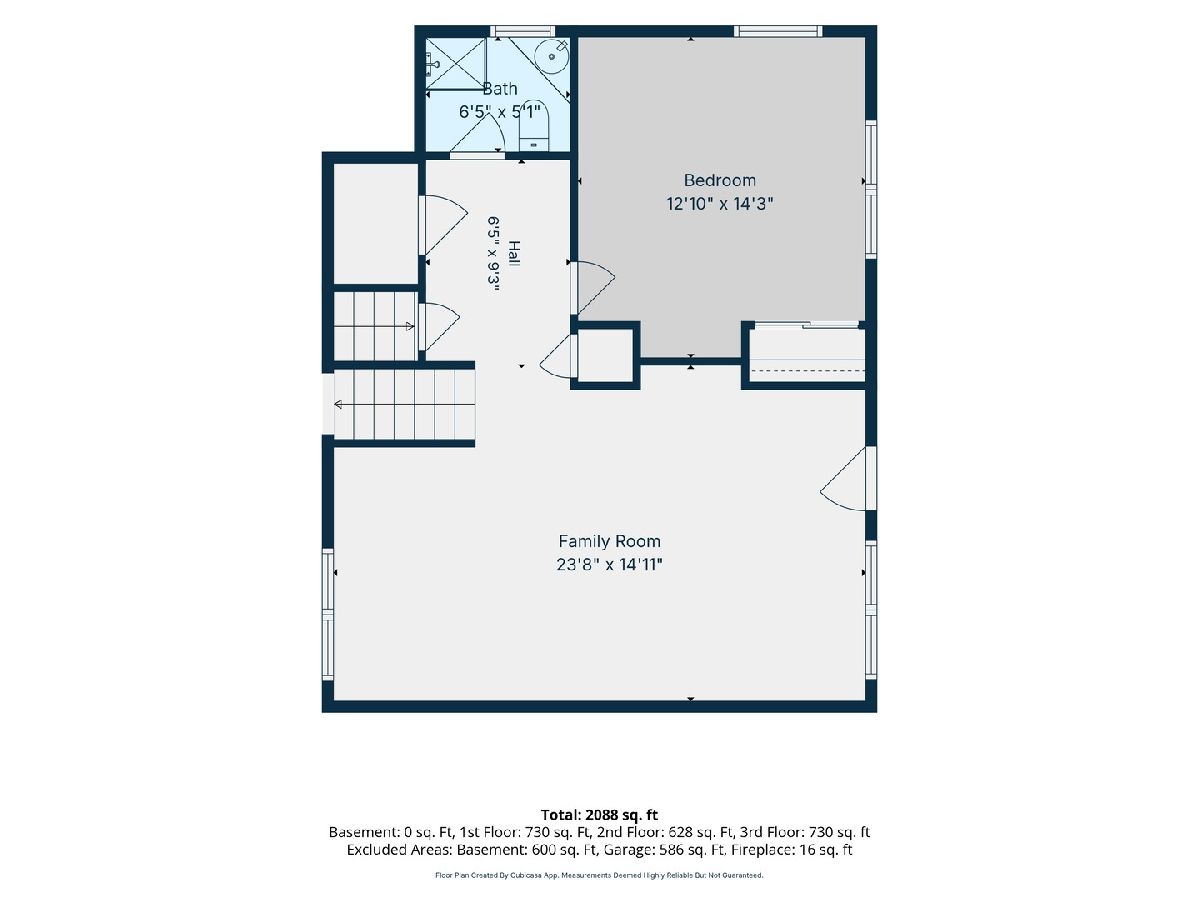
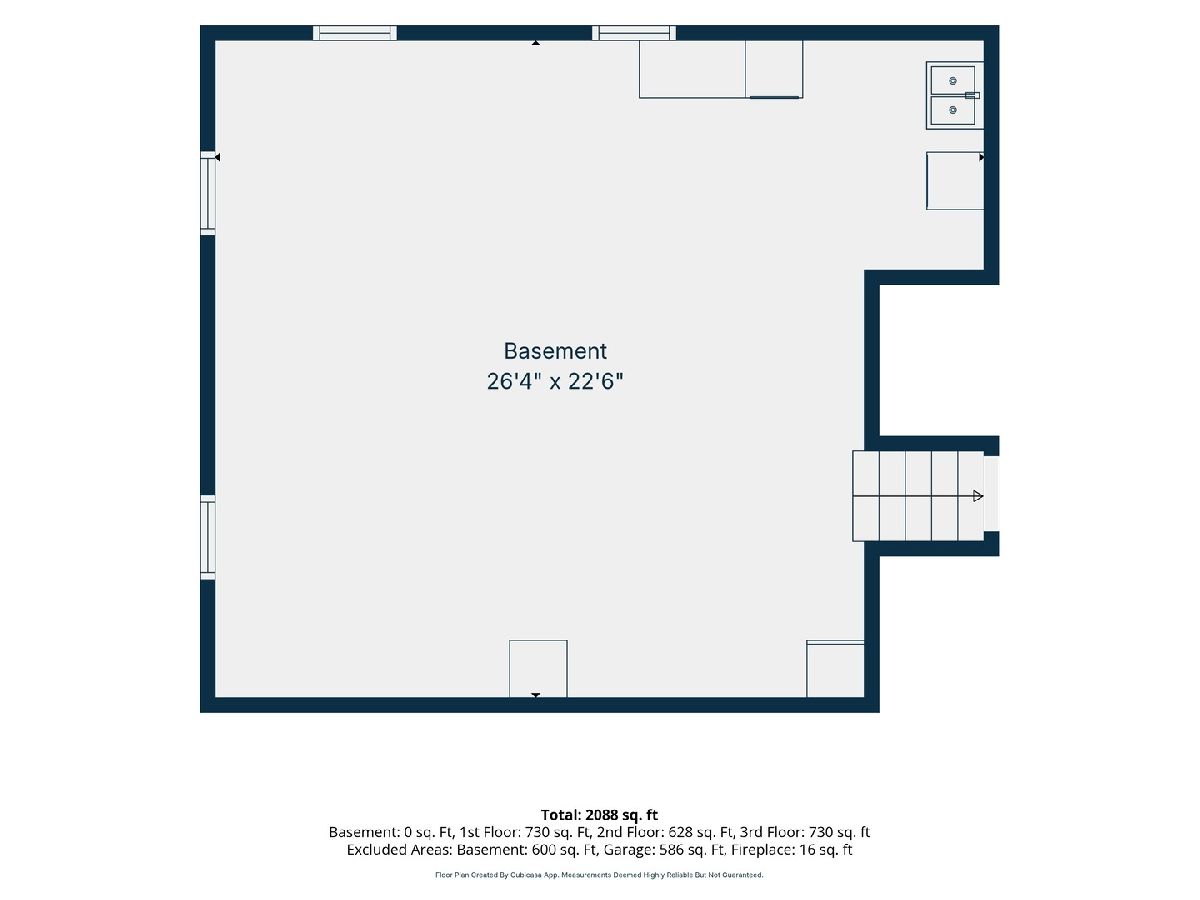
**Highest and best deadline Tuesday September 22 at noon** Rare .46-acre canvas in prime Mount Prospect! Opportunities like this almost never hit the market. Set in a quiet, mid-block location, this expansive lot is one of only 35 in the entire neighborhood-offering the perfect footprint to renovate or build your dream home. The existing 4-bedroom, 3-bath split-level is remarkably livable, featuring a primary suite, eat-in kitchen, separate dining room, hidden hardwood floors waiting to be revealed under the carpet, and a bonus sub-basement for extra storage and living space. Live comfortably while you update over time, or start fresh on an unbeatable piece of land. Location highlights include top-tier schools (D57 Lions Park/Lincoln & D214 Prospect HS), proximity to local parks and golf, and minutes from downtown Mount Prospect, Metra, and Randhurst Village shopping & dining. Bring your vision and claim your spot in one of the area's most coveted pockets before it's gone!
Property Specifics
| Single Family | |
| — | |
| Split Level | |
| 1957 | |
| Unfinished, Sub-Basement, Partial | |
| 600 | |
| Aluminum Siding, Brick | |
| Asphalt | |
| — | |
| No | |
| 0.46 |
| Cook | |
| Golfhurst | |
| — / Not Applicable | |
| None | |
| Public | |
| Public Sewer | |
| Central Air | |
| Gas | |
| No | |
| 12763273 | |
| 08131100030000 |
Nearby Schools
| NAME: | DISTRICT: | DISTANCE: | |
|---|---|---|---|
|
Grade School
Lions Park Elementary School |
57 | — | |
|
Middle School
Lincoln Junior High School |
57 | Not in DB | |
|
High School
Prospect High School |
214 | Not in DB | |
|
Alternate Elementary School
Westbrook School For Young Learn |
— | Not in DB | |
Room Specifics
Total Bedrooms: 4
Bedrooms Above Ground: 4
Bedrooms Below Ground: 0
Dimensions: 12X14
Floor Type: Carpet
Dimensions: 11X13
Floor Type: Carpet
Dimensions: 10X12
Floor Type: Carpet
Dimensions: 13X13
Floor Type: Carpet
Full Bathrooms: 3
Bathroom Amenities: —
Bathroom in Basement: 0
Dimensions: 9X9
Floor Type: Carpet
Dimensions: 8X17
Floor Type: Ceramic Tile
Features: Eating Area-Table Space
Dimensions: 23X23
Floor Type: Other
Dimensions: 14X19
Floor Type: Carpet
Dimensions: 14X22
Floor Type: Carpet
Rooms: Foyer
Name: Foyer
Dimensions: 4X14
Floor Type: Ceramic Tile
Other Specifics
| 2 | |
| Concrete Perimeter | |
| Concrete, Garage Door Opener, Garage Owned, Attached, Garage | |
| — | |
| Carpet | |
| Deck | |
| Shed(s) | |
| — | |
| Level | |
| 113x174 | |
| Unfinished | |
| Full | |
| Paneling | |
| Range, Dishwasher, Refrigerator, Washer, Dryer | |
| Not in DB | |
| Street Paved | |
| — | |
| — |
Contact Agent
Nearby Similar Homes



Nearby Sold Comparables


Contact Agent
Listing Provided By
Berkshire Hathaway HomeServices Starck Real Estate
