

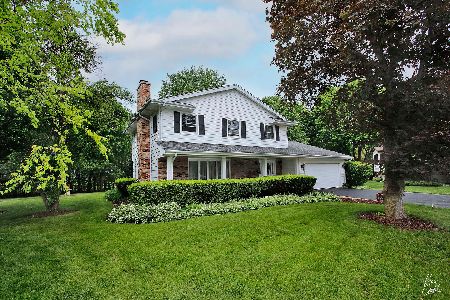
806 Liberty Bell Lane, Libertyville, Illinois 60048
Subdivision > Cambridge East
Sorry, we are updating photos, please update this page in 15 minutes
$510,000
|
Sold
|
|
| Status: | Closed |
| Sqft: | 2,370 |
| Cost/Sqft: | $221 |
| Beds: | 4 |
| Baths: | 3 |
| Year Built: | 1973 |
| Property Taxes: | $7,737 |
| Days On Market: | 6744 |
| Lot Size: | 0,00 |
Description
STUNNING DESIGNER HOME! NOT YOUR TYPICAL CAMBRIDGE HOUSE. HIGH PROFILE MOLDINGS, CROWN & ARCHITECTURAL DETAILS. CHERRY HARDWOOD FLOORS, CUSTOM CURVED STAIRCASE! HIGHLY UPGRADED BATHS W/ DESIGNER TILE & FIXTURES. CURB APPEAL GALORE W/ ADDED FRONT PORCH, BRICK WALKS, LANDSCAPING & SIDE LOAD GARAGE! HIGH END LIGHTING & CUSTOM FIREPLACE MANTEL. HOME HAS HAD FURNACE, A/C, WINDOWS AND ROOF REPLACED WITHIN LAST DECADE.
Property Specifics
| Single Family | |
| — | |
| Colonial | |
| 1973 | |
| Full | |
| Aluminum/Vinyl/Steel Siding | |
| Asphalt | |
| YORK | |
| No | |
| — |
| Lake | |
| Cambridge East | |
| 0 / Not Applicable | |
| None | |
| Lake Michigan | |
| Public Sewer | |
| Central Air | |
| Natural Gas, Forced Air | |
| 06891501 | |
| 11223110070000 |
Nearby Schools
| NAME: | DISTRICT: | DISTANCE: | |
|---|---|---|---|
|
Grade School
Copeland Manor Elementary School |
70 | — | |
|
Middle School
Highland Middle School |
70 | Not in DB | |
|
High School
Libertyville High School |
128 | Not in DB | |
Property History
| DATE: | EVENT: | PRICE: | SOURCE: |
|---|---|---|---|
| 12 Sep, 2008 | Sold | $510,000 | MRED MLS |
| 23 Jul, 2008 | Under contract | $524,000 | MRED MLS |
| — | Last price change | $539,000 | MRED MLS |
| 9 May, 2008 | Listed for sale | $539,000 | MRED MLS |
Sorry, we are updating photos, please update this page in 15 minutes
Room Specifics
All Bedroom Info:
Total Bedrooms: 4
Bedrooms Above Ground: 4
Bedrooms Below Ground: 0
Total Bedrooms: 4
Bedrooms Above Ground: 4
Bedrooms Below Ground: 0
Second Bedroom Info:
Dimensions: —
Location: —Dimensions: —
Floor Type: Hardwood
Third Bedroom Info:
Dimensions: —
Location: —Dimensions: —
Floor Type: Carpet
Fourth Bedroom Info:
Dimensions: —
Location: —Dimensions: —
Floor Type: Carpet
Bathroom Info:
Full Bathrooms: 3
Partial Bathrooms: 1Full Bathrooms: 3
Bathroom Amenities: —
Bathroom in Basement: 0
Dining Room Info:
Dimensions: —
Location: —Dimensions: —
Floor Type: Hardwood
Kitchen Info:
Dimensions: —
Location: —Dimensions: —
Floor Type: Hardwood
Features: Eating Area-Table Space, Pantry-Closet
Living Room Info:
Dimensions: —
Location: —Dimensions: —
Floor Type: Hardwood
Family Room Info:
Dimensions: —
Location: —Dimensions: —
Floor Type: Carpet
Additional Rooms Info:
Rooms: Recreation Room
Basement: FullRooms: Recreation Room
Other Specifics
| 2 | |
| Concrete Perimeter | |
| Garage | |
| — | |
| — | |
| — | |
| Patio | |
| Corner Lot, Cul-De-Sac | |
| 95X138X95X120 | |
| Unfinished | |
| Full | |
| — | |
| Range, Microwave, Dishwasher, Refrigerator, Washer, Dryer, Disposal | |
| Not in DB | |
| Sidewalks | |
| — | |
| — |
Tax History
| Year | Property Taxes |
|---|---|
| 2008 | $7,737 |
Contact Agent
Nearby Similar Homes
626 Golf Road, Libertyville, Illinois 60048

For Sale
$750,000
4 beds / 2.1 baths / 2,554 ft2
Single Family / Built: 1968
7

833 Rockland Road, Libertyville, Illinois 60048
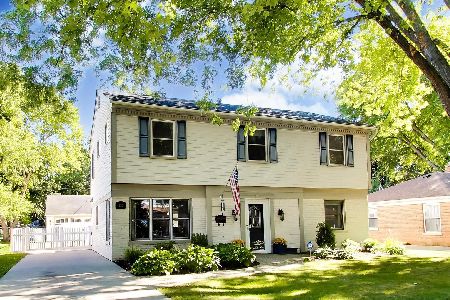
For Sale
$629,000
4 beds / 2.1 baths / 2,440 ft2
Single Family / Built: 1949
28
643 Rockland Road, Libertyville, Illinois 60048
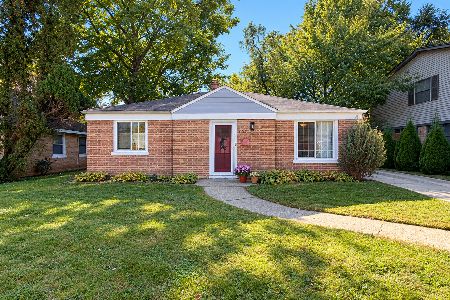
For Sale
$340,000
2 beds / 1.0 baths / 1,408 ft2
Single Family / Built: 1948
13


Nearby Sold Comparables
817 Valley Park Drive, Libertyville, Illinois 60048

Sold
$460,000
3 beds / 2.1 baths / 1,583 ft2
Single Family / Built: 1964
1949
822 Liberty Bell Lane, Libertyville, Illinois 60048
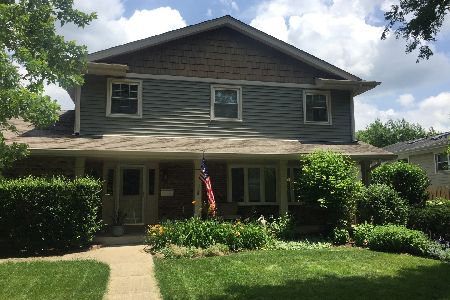
Sold
$549,000
4 beds / 3.1 baths / 2,055 ft2
Single Family / Built: 1966
2090
822 Liberty Bell Lane, Libertyville, Illinois 60048
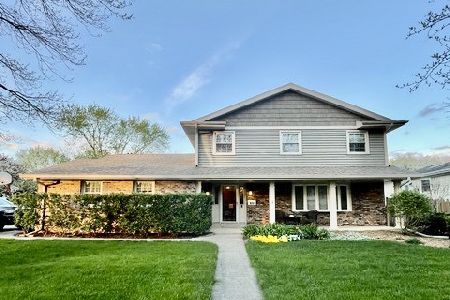
Sold
$639,000
4 beds / 3.1 baths / 2,055 ft2
Single Family / Built: 1966
1732
810 Liberty Bell Court, Libertyville, Illinois 60048
Sold
$525,000
4 beds / 2.1 baths / 2,016 ft2
Single Family / Built: 1964
1518
823 Valley Park Drive, Libertyville, Illinois 60048

Sold
$249,999
3 beds / 2.0 baths / 1,606 ft2
Single Family / Built: 1962
4011
Contact Agent
Listing Provided By
Berkshire Hathaway HomeServices KoenigRubloff
