

807 Davis Street, Evanston, Illinois 60201
Subdivision > Sherman Plaza
Sorry, we are updating photos, please update this page in 15 minutes
$530,000
|
Sold
|
|
| Status: | Closed |
| Sqft: | 1,740 |
| Cost/Sqft: | $330 |
| Beds: | 2 |
| Baths: | 2 |
| Year Built: | 2006 |
| Property Taxes: | $10,164 |
| Days On Market: | 5964 |
| Lot Size: | 0,00 |
Description
JUST REDUCE! THIS CORNER 2 BED RM & 2 BA HAS A BEAUTIFUL PANORAMIC VIEW OF THE LAKE AND CITY. SPACIOUS OPEN FLOOR PLAN. GRANITE COUNTERS/W S.S APPLIANCES. HARDWOOD THRU-OUT (EXCEPT IN THE BED RMS). OVERSIZE BALCONY, WASHER/DRYER IN THE UNIT, FLOOR TO CEILING GLASS WINDOWS. INCLUDES 1 ASSIGNED PARKING SPACE. WALKING DISTANCE TO SHOPS, SCHOOLS, TRAIN STATION, THEATER, AND RESTAURANTS. MOTIVATED SELLER. BRING US A OFFER
Property Specifics
| Condos/Townhomes | |
| — | |
| — | |
| 2006 | |
| None | |
| Brick, Glass, Concrete, Limestone | |
| — | |
| — | |
| No | |
| — |
| Cook | |
| Sherman Plaza | |
| 610 / — | |
| Water, Parking, Insurance, Security, Doorman, Exterior Maintenance, Lawn Care, Scavenger, Snow Removal | |
| Lake Michigan | |
| Public Sewer | |
| Central Air | |
| Electric, Solar, Forced Air | |
| 07569419 | |
| 11183040451207 |
Nearby Schools
| NAME: | DISTRICT: | DISTANCE: | |
|---|---|---|---|
|
Grade School
Dewey Elementary School |
65 | — | |
|
Middle School
Nichols Middle School |
65 | Not in DB | |
|
High School
Evanston Twp High School |
202 | Not in DB | |
Property History
| DATE: | EVENT: | PRICE: | SOURCE: |
|---|---|---|---|
| 23 Nov, 2010 | Sold | $530,000 | MRED MLS |
| 9 Oct, 2010 | Under contract | $575,000 | MRED MLS |
| — | Last price change | $595,000 | MRED MLS |
| 30 Jun, 2010 | Listed for sale | $595,000 | MRED MLS |
| 31 Mar, 2020 | Sold | $765,000 | MRED MLS |
| 25 Mar, 2020 | Under contract | $750,000 | MRED MLS |
| 25 Mar, 2020 | Listed for sale | $750,000 | MRED MLS |
Sorry, we are updating photos, please update this page in 15 minutes
Room Specifics
All Bedroom Info:
Total Bedrooms: 2
Bedrooms Above Ground: 2
Bedrooms Below Ground: 0
Total Bedrooms: 2
Bedrooms Above Ground: 2
Bedrooms Below Ground: 0
Second Bedroom Info:
Dimensions: —
Location: —Dimensions: —
Floor Type: Carpet
Bathroom Info:
Full Bathrooms: 2
Partial Bathrooms: —Full Bathrooms: 2
Bathroom Amenities: Separate Shower, Double Sink
Bathroom in Basement: 0
Dining Room Info:
Dimensions: —
Location: —Dimensions: —
Floor Type: Hardwood
Kitchen Info:
Dimensions: —
Location: —Dimensions: —
Floor Type: Hardwood
Living Room Info:
Dimensions: —
Location: —Dimensions: —
Floor Type: Hardwood
Additional Rooms Info:
Rooms: Den, Study
Basement: NoneRooms: Den, Study
Other Specifics
| 1 | |
| — | |
| Garage | |
| — | |
| — | |
| — | |
| Balcony, End Unit | |
| Common Grounds | |
| COMMON | |
| — | |
| Full | |
| Elevator, Hardwood Floors, Laundry Hook-Up in Unit | |
| Range, Microwave, Dishwasher, Refrigerator, Washer, Dryer, Disposal | |
| Not in DB | |
| — | |
| Bike Room/Bike Trails, Door Person, Elevator(s), Storage, Health Club, On Site Manager/Engineer, Party Room, Sundeck, Receiving Room, Service Elevator(s) | |
| — |
Tax History
| Year | Property Taxes |
|---|---|
| 2010 | $10,164 |
| 2020 | $13,596 |
Contact Agent
Nearby Similar Homes
807 Davis Street, Evanston, Illinois 60201
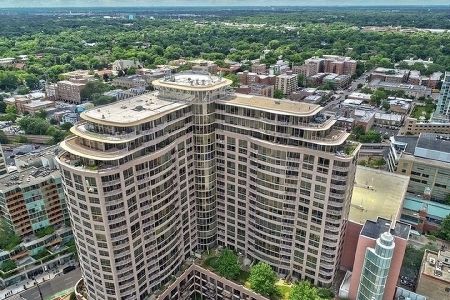
For Sale
$675,000
2 beds / 2.0 baths / 1,278 ft2
Condos/Townhomes / Built: 2006
22
807 Davis Street, Evanston, Illinois 60201
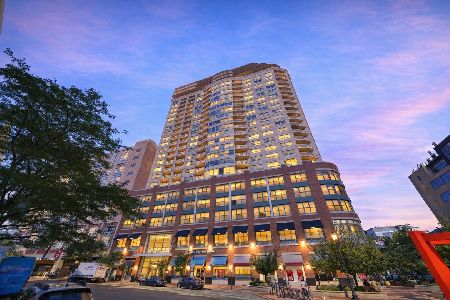
For Sale
$445,000
1 beds / 1.0 baths / 1,116 ft2
Condos/Townhomes / Built: 2003
24
1580 Sherman Avenue, Evanston, Illinois 60201
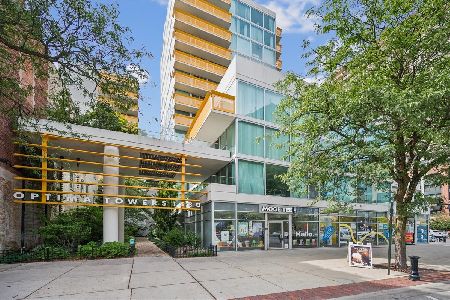
For Sale
$349,900
1 beds / 1.0 baths / 900 ft2
Condos/Townhomes / Built: 2002
41
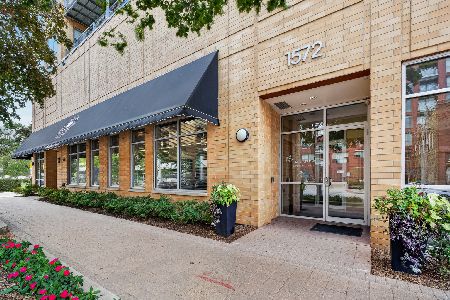
1572 Maple Avenue, Evanston, Illinois 60201
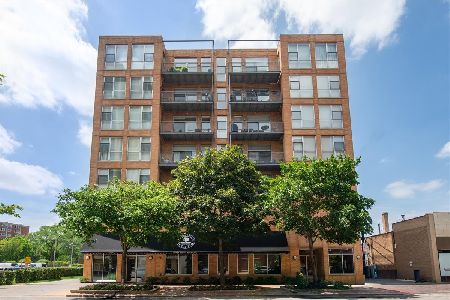
For Sale
$599,000
2 beds / 2.0 baths / 1,100 ft2
Condos/Townhomes / Built: 2004
113
1572 Maple Avenue, Evanston, Illinois 60201
For Sale
$449,000
2 beds / 2.0 baths / 1,100 ft2
Condos/Townhomes / Built: 2004
9
1507 Maple Avenue, Evanston, Illinois 60201
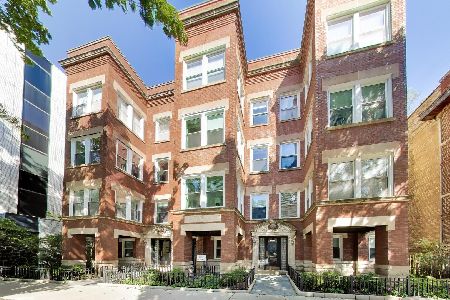
For Sale
$425,000
3 beds / 2.0 baths / 1,423 ft2
Condos/Townhomes / Built: 1927
49
Nearby Sold Comparables
807 Davis Street, Evanston, Illinois 60201

Sold
$648,000
2 beds / 2.0 baths / 1,640 ft2
Condos/Townhomes / Built: 2006
7209
807 Davis Street, Evanston, Illinois 60201
Sold
$462,500
2 beds / 2.0 baths / 1,640 ft2
Condos/Townhomes / Built: 2004
5871
807 Davis Street, Evanston, Illinois 60201
Sold
$454,900
2 beds / 2.0 baths / 1,740 ft2
Condos/Townhomes / Built: 2006
5908
807 Davis Street, Evanston, Illinois 60201
Sold
$625,000
3 beds / 2.1 baths / 2,024 ft2
Condos/Townhomes / Built: 2006
5679
807 Davis Street, Evanston, Illinois 60201
Sold
$675,000
2 beds / 2.1 baths / 1,885 ft2
Condos/Townhomes / Built: 2006
5746
Contact Agent
Listing Provided By
Williams Realty Group
