

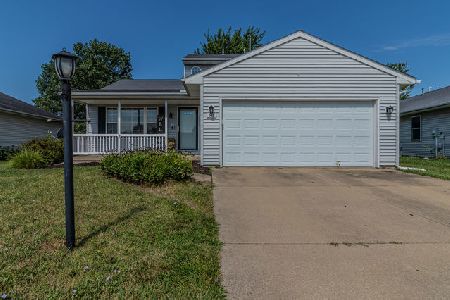
809 Erin Drive, Champaign, Illinois 61822
Subdivision > Timberline Valley
Sorry, we are updating photos, please update this page in 15 minutes
$157,000
|
Sold
|
|
| Status: | Closed |
| Sqft: | 1,487 |
| Cost/Sqft: | $108 |
| Beds: | 3 |
| Baths: | 2 |
| Year Built: | 1999 |
| Property Taxes: | $3,839 |
| Days On Market: | 2810 |
| Lot Size: | 0,23 |
Description
Fabulous Home with stylish fresh paint and newer carpet; ready to move in! The living room features a fireplace, and cathedral ceiling leading to a sunny and cheerful office. Sliding glass doors open to a maintenance free deck and completely fenced yard with shed. Extra laundry room cabinets and two linen closets for lots of storage. Roof is only 1 year old! Pride of ownership shows throughout. This home looks and feels new.
Property Specifics
| Single Family | |
| — | |
| Ranch | |
| 1999 | |
| None | |
| Vinyl Siding | |
| Asphalt | |
| — | |
| No | |
| 0.23 |
| Champaign | |
| Timberline Valley | |
| 50 / Annual | |
| None | |
| Public | |
| Public Sewer | |
| Central Air | |
| Natural Gas, Forced Air | |
| 10304110 | |
| 412009228055 |
Nearby Schools
| NAME: | DISTRICT: | DISTANCE: | |
|---|---|---|---|
|
Grade School
Unit 4 Of Choice |
4 | — | |
|
Middle School
Champaign/middle Call Unit 4 351 |
4 | Not in DB | |
|
High School
Central High School |
4 | Not in DB | |
Property History
| DATE: | EVENT: | PRICE: | SOURCE: |
|---|---|---|---|
| 19 Apr, 2019 | Sold | $157,000 | MRED MLS |
| 19 Mar, 2019 | Under contract | $159,900 | MRED MLS |
| 11 Mar, 2019 | Listed for sale | $159,900 | MRED MLS |
| 20 Feb, 2025 | Sold | $250,000 | MRED MLS |
| 14 Jan, 2025 | Under contract | $244,900 | MRED MLS |
| 11 Jan, 2025 | Listed for sale | $244,900 | MRED MLS |
Sorry, we are updating photos, please update this page in 15 minutes
Room Specifics
All Bedroom Info:
Total Bedrooms: 3
Bedrooms Above Ground: 3
Bedrooms Below Ground: 0
Total Bedrooms: 3
Bedrooms Above Ground: 3
Bedrooms Below Ground: 0
Second Bedroom Info:
Dimensions: —
Location: —Dimensions: —
Floor Type: Carpet
Third Bedroom Info:
Dimensions: —
Location: —Dimensions: —
Floor Type: Carpet
Bathroom Info:
Full Bathrooms: 2
Partial Bathrooms: 0Full Bathrooms: 2
Bathroom Amenities: —
Bathroom in Basement: 0
Kitchen Info:
Dimensions: —
Location: —Dimensions: —
Floor Type: Wood Laminate
Features: Eating Area-Table Space
Living Room Info:
Dimensions: —
Location: —Dimensions: —
Floor Type: Carpet
Additional Rooms Info:
Rooms: Office, Utility Room-1st Floor
Basement: NoneRooms: Office, Utility Room-1st Floor
Other Specifics
| 2 | |
| Concrete Perimeter | |
| Garage | |
| — | |
| — | |
| — | |
| Deck | |
| Fenced Yard | |
| 60 X 165 | |
| — | |
| Full | |
| First Floor Bedroom, Vaulted/Cathedral Ceilings | |
| Dishwasher, Disposal, Microwave, Range, Refrigerator | |
| Not in DB | |
| Sidewalks, Street Lights, Street Paved | |
| — | |
| Gas Starter |
Tax History
| Year | Property Taxes |
|---|---|
| 2019 | $3,839 |
| 2025 | $4,763 |
Contact Agent
Nearby Similar Homes
3417 Clayton Road, Champaign, Illinois 61822
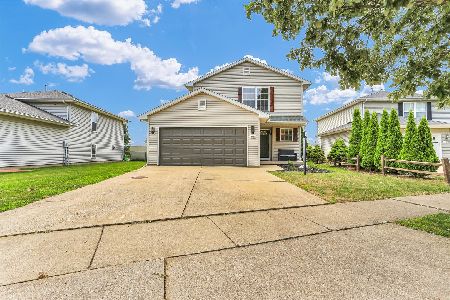
For Sale
$309,000
3 beds / 2.1 baths / 1,822 ft2
Single Family / Built: 1999
95
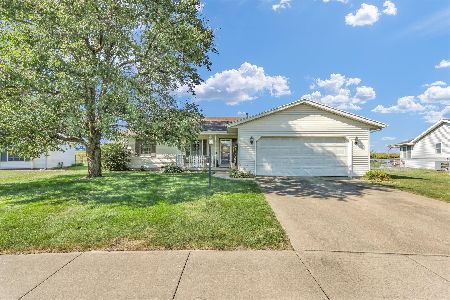
3207 Katie Lynn Drive, Champaign, Illinois 61822

For Sale
$299,900
3 beds / 2.1 baths / 1,810 ft2
Single Family / Built: 2001
198

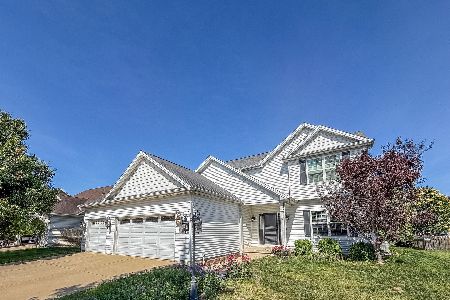
3802 Sandstone Drive, Champaign, Illinois 61822

For Sale
$299,000
3 beds / 3.0 baths / 1,287 ft2
Single Family / Built: 2005
171
Nearby Sold Comparables
809 Erin Dr, Champaign, Illinois 61822

Sold
$122,900
3 beds / 2.0 baths / 1,469 ft2
Single Family / Built: —
4844
809 Erin Drive, Champaign, Illinois 61822
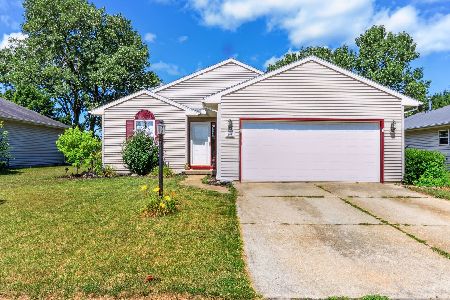
Sold
$244,900
3 beds / 2.0 baths / 1,487 ft2
Single Family / Built: 1999
677
903 Erin Dr, Champaign, Illinois 61822
Sold
$159,900
3 beds / 2.1 baths / 1,588 ft2
Single Family / Built: 2000
3824
903 Erin Drive, Champaign, Illinois 61822
Sold
$189,900
3 beds / 2.1 baths / 1,586 ft2
Single Family / Built: 2000
1917
Contact Agent
Listing Provided By
RE/MAX REALTY ASSOCIATES-MAHO
