

903 Erin Drive, Champaign, Illinois 61822
Subdivision > Timberline Valley South


$189,900
|
Sold
|
|
| Status: | Closed |
| Sqft: | 1,586 |
| Cost/Sqft: | $120 |
| Beds: | 3 |
| Baths: | 3 |
| Year Built: | 2000 |
| Property Taxes: | $4,791 |
| Days On Market: | 1917 |
| Lot Size: | 0,23 |
Description
Looking for an updated home in the Timberline Valley subdivision? The covered porch welcomes you into the open floorplan with vaulted ceilings, a gas log fireplace, and plenty of natural light. Enjoy cooking and entertaining in the kitchen with quartz countertops, tile backsplash & slate appliances. Sliding doors lead to the fenced backyard with mature trees for outdoor living. Convenient first-floor primary suite includes a walk-in closet and private full bath. Stairs lead to two additional bedrooms with a second full bath. Ready for you to call this one home!
Property Specifics
| Single Family | |
| — | |
| Traditional | |
| 2000 | |
| None | |
| Vinyl Siding | |
| — | |
| — | |
| No | |
| 0.23 |
| Champaign | |
| Timberline Valley South | |
| 50 / Annual | |
| None | |
| Public | |
| Public Sewer | |
| Central Air | |
| Electric, Natural Gas, Forced Air | |
| 11182675 | |
| 412009228057 |
Nearby Schools
| NAME: | DISTRICT: | DISTANCE: | |
|---|---|---|---|
|
Grade School
Champaign Elementary School |
4 | — | |
|
Middle School
Champaign/middle Call Unit 4 351 |
4 | Not in DB | |
|
High School
Central High School |
4 | Not in DB | |
Property History
| DATE: | EVENT: | PRICE: | SOURCE: |
|---|---|---|---|
| 7 Oct, 2021 | Sold | $189,900 | MRED MLS |
| 27 Aug, 2021 | Under contract | $189,900 | MRED MLS |
| 20 Aug, 2021 | Listed for sale | $189,900 | MRED MLS |
| 11 Oct, 2021 | Listed for sale | $0 | MRED MLS |
| 3 Feb, 2024 | Under contract | $0 | MRED MLS |
| 18 Dec, 2023 | Listed for sale | $0 | MRED MLS |


Room Specifics
All Bedroom Info:
Total Bedrooms: 3
Bedrooms Above Ground: 3
Bedrooms Below Ground: 0
Total Bedrooms: 3
Bedrooms Above Ground: 3
Bedrooms Below Ground: 0
Second Bedroom Info:
Dimensions: —
Location: —Dimensions: —
Floor Type: Carpet
Third Bedroom Info:
Dimensions: —
Location: —Dimensions: —
Floor Type: Carpet
Bathroom Info:
Full Bathrooms: 3
Partial Bathrooms: 1Full Bathrooms: 3
Bathroom Amenities: —
Bathroom in Basement: 0
Dining Room Info:
Dimensions: —
Location: —Dimensions: —
Floor Type: Wood Laminate
Kitchen Info:
Dimensions: —
Location: —Dimensions: —
Floor Type: Wood Laminate
Living Room Info:
Dimensions: —
Location: —Dimensions: —
Floor Type: Carpet
Additional Rooms Info:
Rooms: No additional rooms
Basement: NoneRooms: No additional rooms
Other Specifics
| 2 | |
| — | |
| Garage | |
| — | |
| — | |
| — | |
| Patio, Porch | |
| Fenced Yard | |
| 33X17X163X70X164 | |
| — | |
| Full | |
| Vaulted/Cathedral Ceilings, First Floor Bedroom | |
| — | |
| Not in DB | |
| Sidewalks | |
| — | |
| Gas Log |
Tax History
| Year | Property Taxes |
|---|---|
| 2021 | $4,791 |
Contact Agent
Nearby Similar Homes
3417 Clayton Road, Champaign, Illinois 61822
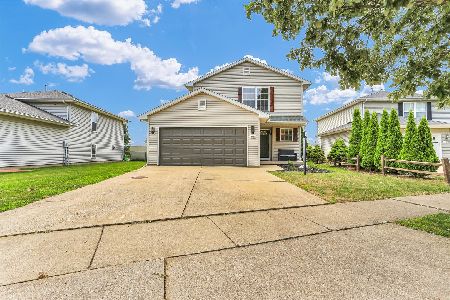
For Sale
$309,000
3 beds / 2.1 baths / 1,822 ft2
Single Family / Built: 1999
95
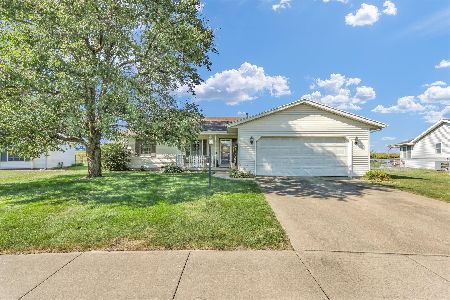
3207 Katie Lynn Drive, Champaign, Illinois 61822

For Sale
$299,900
3 beds / 2.1 baths / 1,810 ft2
Single Family / Built: 2001
198

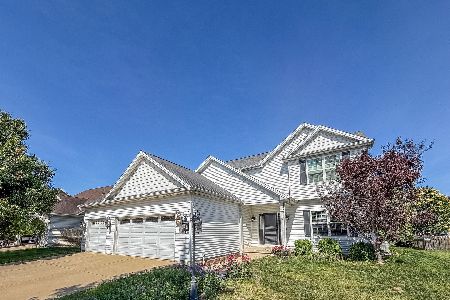
3802 Sandstone Drive, Champaign, Illinois 61822

For Sale
$299,000
3 beds / 3.0 baths / 1,287 ft2
Single Family / Built: 2005
171
Nearby Sold Comparables
903 Erin Dr, Champaign, Illinois 61822

Sold
$159,900
3 beds / 2.1 baths / 1,588 ft2
Single Family / Built: 2000
3824
905 Erin, Champaign, Illinois 61822
Sold
$155,000
3 beds / 2.0 baths / 1,446 ft2
Single Family / Built: 2000
3886
905 Erin Drive, Champaign, Illinois 61822
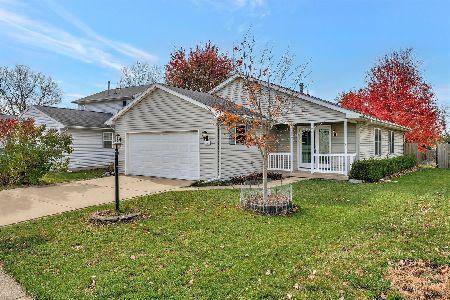
Sold
$180,000
3 beds / 2.0 baths / 1,465 ft2
Single Family / Built: 2000
1483
905 Erin Drive, Champaign, Illinois 61822
Sold
$160,000
3 beds / 2.0 baths / 1,465 ft2
Single Family / Built: 2000
2820
809 Erin Drive, Champaign, Illinois 61822
Sold
$159,900
3 beds / 2.0 baths / 1,487 ft2
Single Family / Built: 1999
2810
809 Erin Dr, Champaign, Illinois 61822
Sold
$122,900
3 beds / 2.0 baths / 1,469 ft2
Single Family / Built: —
4844
Contact Agent
Listing Provided By
KELLER WILLIAMS-TREC
