

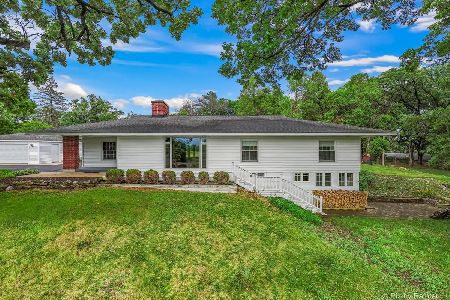
809 Ridgeland Street, Fox River Grove, Illinois 60021
Sorry, we are updating photos, please update this page in 15 minutes
$282,500
|
Sold
|
|
| Status: | Closed |
| Sqft: | 2,357 |
| Cost/Sqft: | $123 |
| Beds: | 4 |
| Baths: | 2 |
| Year Built: | 1957 |
| Property Taxes: | $8,043 |
| Days On Market: | 4776 |
| Lot Size: | 1,90 |
Description
Charming updated cape cod on almost 2 acres! Freshly painted, neutral decor, vaulted ceilings, hardwood floors, island kitch w/cherry cabs, Corian counters, newer appls, updated baths. Beautifully finished basement, stunning views from every window. A true private paradise w/over 50 mature oak trees. Adorable! Top rated schools too!
Property Specifics
| Single Family | |
| — | |
| Cape Cod | |
| 1957 | |
| Full | |
| Brick, Stone | |
| Asphalt | |
| — | |
| No | |
| 1.9 |
| Mc Henry | |
| — | |
| 0 / Not Applicable | |
| None | |
| Public | |
| Septic-Private | |
| Central Air | |
| Natural Gas, Forced Air | |
| 08470457 | |
| 2020129006 |
Nearby Schools
| NAME: | DISTRICT: | DISTANCE: | |
|---|---|---|---|
|
Grade School
Algonquin Road Elementary School |
3 | — | |
|
Middle School
Fox River Grove Jr Hi School |
3 | Not in DB | |
Property History
| DATE: | EVENT: | PRICE: | SOURCE: |
|---|---|---|---|
| 24 Jan, 2014 | Sold | $282,500 | MRED MLS |
| 18 Dec, 2013 | Under contract | $289,900 | MRED MLS |
| 18 Oct, 2013 | Listed for sale | $289,900 | MRED MLS |
| 3 Oct, 2022 | Sold | $399,000 | MRED MLS |
| 8 Aug, 2022 | Under contract | $399,000 | MRED MLS |
| 27 Jul, 2022 | Listed for sale | $399,000 | MRED MLS |
| 9 Jun, 2026 | Sold | $530,000 | MRED MLS |
| 11 May, 2026 | Under contract | $535,000 | MRED MLS |
| 8 May, 2026 | Listed for sale | $535,000 | MRED MLS |
Sorry, we are updating photos, please update this page in 15 minutes
Room Specifics
All Bedroom Info:
Total Bedrooms: 5
Bedrooms Above Ground: 4
Bedrooms Below Ground: 1
Total Bedrooms: 5
Bedrooms Above Ground: 4
Bedrooms Below Ground: 1
Second Bedroom Info:
Dimensions: —
Location: —Dimensions: —
Floor Type: Wood Laminate
Third Bedroom Info:
Dimensions: —
Location: —Dimensions: —
Floor Type: Wood Laminate
Fourth Bedroom Info:
Dimensions: —
Location: —Dimensions: —
Floor Type: Carpet
Bathroom Info:
Full Bathrooms: 2
Partial Bathrooms: 0Full Bathrooms: 2
Bathroom Amenities: —
Bathroom in Basement: 1
Kitchen Info:
Dimensions: —
Location: —Dimensions: —
Floor Type: Wood Laminate
Features: Eating Area-Table Space, Island
Living Room Info:
Dimensions: —
Location: —Dimensions: —
Floor Type: Hardwood
Family Room Info:
Dimensions: —
Location: —Dimensions: —
Floor Type: Hardwood
Additional Rooms Info:
Rooms: Bedroom 5, Recreation Room
Basement: FullRooms: Bedroom 5, Recreation Room
Other Specifics
| 1 | |
| Concrete Perimeter | |
| Garage | |
| — | |
| — | |
| — | |
| Patio | |
| Wooded | |
| 76230 SQ FT | |
| — | |
| None | |
| Vaulted/Cathedral Ceilings, Skylight(s), Hardwood Floors, First Floor Bedroom | |
| Range, Microwave, Dishwasher, Refrigerator, Washer, Dryer, Disposal | |
| Not in DB | |
| — | |
| — | |
| Wood Burning |
Tax History
| Year | Property Taxes |
|---|---|
| 2014 | $8,043 |
| 2022 | $10,565 |
| 2026 | $12,792 |
Contact Agent
Nearby Similar Homes
409 Ski Hill Road, Fox River Grove, Illinois 60021
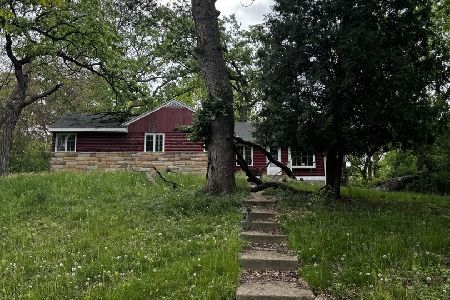
Short Sale
$199,900
3 beds / 2.0 baths / 1,102 ft2
Single Family / Built: 1927
179
399 Asbury Avenue, Fox River Grove, Illinois 60021

For Sale
$579,900
4 beds / 2.1 baths / 3,670 ft2
Single Family / Built: 2005
7
132 Wagon Wheel Lane, Barrington, Illinois 60010

For Sale
$469,000
4 beds / 2.2 baths / 3,600 ft2
Single Family / Built: 1974
67
606 Barberry Trail, Fox River Grove, Illinois 60021
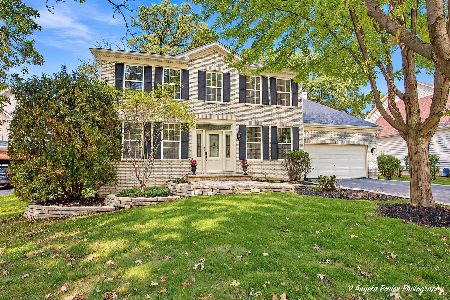
For Sale
$574,000
4 beds / 3.1 baths / 3,560 ft2
Single Family / Built: 2000
30
Nearby Sold Comparables
809 Ridgeland Street, Fox River Grove, Illinois 60021
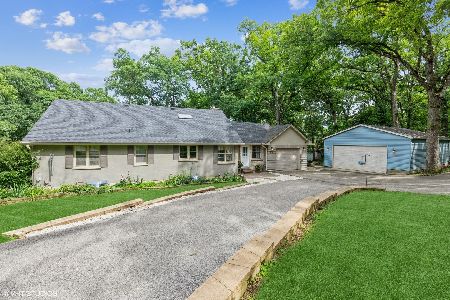
Sold
$399,000
4 beds / 2.0 baths / 2,357 ft2
Single Family / Built: 1957
1572
809 Ridgeland Street, Fox River Grove, Illinois 60021
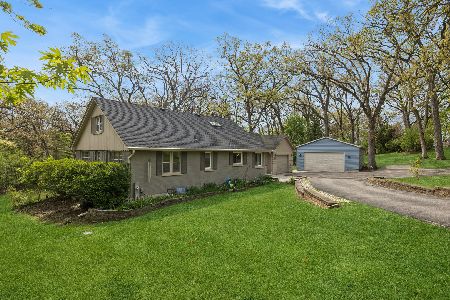
Sold
$535,000
4 beds / 2.0 baths / 2,357 ft2
Single Family / Built: 1957
191
808 Ridgeland Street, Fox River Grove, Illinois 60021

Sold
$269,900
5 beds / 3.0 baths / 2,955 ft2
Single Family / Built: 1975
2972
804 Ridgeland Street, Fox River Grove, Illinois 60021
Sold
$39,900
4 beds / 1.0 baths / 1,728 ft2
Single Family / Built: 1916
4006
801 Ridgeland Street, Fox River Grove, Illinois 60021
Sold
$365,000
3 beds / 3.0 baths / 2,872 ft2
Single Family / Built: 1945
160
Contact Agent
Listing Provided By
Keller Williams Platinum Partners
