

809 Vail Avenue, Arlington Heights, Illinois 60004
Sorry, we are updating photos, please update this page in 15 minutes
$362,000
|
Sold
|
|
| Status: | Closed |
| Sqft: | 1,100 |
| Cost/Sqft: | $341 |
| Beds: | 3 |
| Baths: | 2 |
| Year Built: | 1953 |
| Property Taxes: | $6,300 |
| Days On Market: | 4239 |
| Lot Size: | 0,00 |
Description
This HANA District ranch home is new from top to bottom-literally! ROOF/WINDOWS/SIDING/DOORS/KITCHEN w/granite,SS appliances-BATHS/FURNACE/AC/PAVER PATIO & FRONT WALK. Truly nothing to do but unpack. Fresh decor with hardwood floors. Open concept plus a HUGE rec room. All systems upgraded (completely new electrical and plumbing). Olive/Thomas/Hersey. Downtown/Library/Metra just blocks away.
Property Specifics
| Single Family | |
| — | |
| Ranch | |
| 1953 | |
| Full | |
| Vinyl Siding | |
| Asphalt | |
| — | |
| No | |
| — |
| Cook | |
| — | |
| 0 / Not Applicable | |
| None | |
| Lake Michigan | |
| Sewer-Storm | |
| Central Air | |
| Natural Gas, Forced Air | |
| 08880113 | |
| 03291130120000 |
Nearby Schools
| NAME: | DISTRICT: | DISTANCE: | |
|---|---|---|---|
|
Grade School
Olive-mary Stitt School |
25 | — | |
|
Middle School
Thomas Middle School |
25 | Not in DB | |
|
High School
John Hersey High School |
214 | Not in DB | |
Property History
| DATE: | EVENT: | PRICE: | SOURCE: |
|---|---|---|---|
| 9 Oct, 2014 | Sold | $175,000 | MRED MLS |
| 26 Aug, 2014 | Under contract | $225,000 | MRED MLS |
| 17 Jul, 2014 | Listed for sale | $225,000 | MRED MLS |
| 23 Jun, 2015 | Sold | $362,000 | MRED MLS |
| 5 May, 2015 | Under contract | $375,000 | MRED MLS |
| 3 Apr, 2015 | Listed for sale | $375,000 | MRED MLS |
| 16 Dec, 2016 | Sold | $344,000 | MRED MLS |
| 3 Nov, 2016 | Under contract | $357,000 | MRED MLS |
| — | Last price change | $362,560 | MRED MLS |
| 21 Jul, 2016 | Listed for sale | $369,900 | MRED MLS |
Sorry, we are updating photos, please update this page in 15 minutes
Room Specifics
All Bedroom Info:
Total Bedrooms: 3
Bedrooms Above Ground: 3
Bedrooms Below Ground: 0
Total Bedrooms: 3
Bedrooms Above Ground: 3
Bedrooms Below Ground: 0
Second Bedroom Info:
Dimensions: —
Location: —Dimensions: —
Floor Type: Hardwood
Third Bedroom Info:
Dimensions: —
Location: —Dimensions: —
Floor Type: Hardwood
Bathroom Info:
Full Bathrooms: 2
Partial Bathrooms: 0Full Bathrooms: 2
Bathroom Amenities: —
Bathroom in Basement: 1
Dining Room Info:
Dimensions: —
Location: —Dimensions: —
Floor Type: Hardwood
Kitchen Info:
Dimensions: —
Location: —Dimensions: —
Floor Type: Hardwood
Features: Eating Area-Breakfast Bar
Laundry Room Info:
Dimensions: —
Location: —Dimensions: —
Floor Type: Ceramic Tile
Living Room Info:
Dimensions: —
Location: —Dimensions: —
Floor Type: Hardwood
Family Room Info:
Dimensions: —
Location: —Dimensions: —
Floor Type: Carpet
Additional Rooms Info:
Rooms: Bonus Room
Basement: FullRooms: Bonus Room
Other Specifics
| 1 | |
| Concrete Perimeter | |
| Garage | |
| — | |
| — | |
| — | |
| Patio, Porch, Brick Paver Patio | |
| — | |
| 50X125 | |
| — | |
| None | |
| Hardwood Floors, First Floor Bedroom, First Floor Full Bath | |
| Range, Microwave, Dishwasher, Refrigerator, Disposal, Stainless Steel Appliance(s) | |
| Not in DB | |
| — | |
| — | |
| — |
Tax History
| Year | Property Taxes |
|---|---|
| 2014 | $6,300 |
| 2016 | $5,573 |
Contact Agent
Nearby Similar Homes
824 Vail Avenue, Arlington Heights, Illinois 60004

For Sale
$399,000
3 beds / 1.0 baths / 1,260 ft2
Single Family / Built: 1955
34
300 Euclid Avenue, Arlington Heights, Illinois 60004

For Sale
$1,995,000
6 beds / 3.1 baths / 5,400 ft2
Single Family / Built: 1907
41
411 Arlington Heights Road, Arlington Heights, Illinois 60004

For Sale
$275,000
3 beds / 1.0 baths / 1,200 ft2
Single Family / Built: 1922
53
905 Douglas Avenue, Arlington Heights, Illinois 60004

For Sale
$498,000
3 beds / 1.0 baths / 1,360 ft2
Single Family / Built: 1952
116
24 Belmont Avenue, Arlington Heights, Illinois 60004
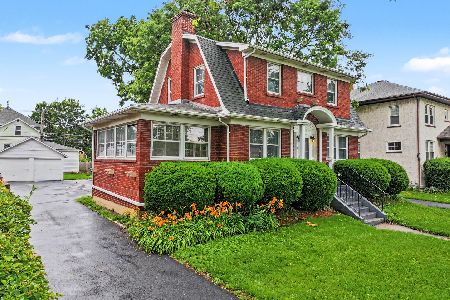
For Sale
$612,000
3 beds / 1.1 baths / 1,940 ft2
Single Family / Built: 1926
96
Nearby Sold Comparables
809 Vail Avenue, Arlington Heights, Illinois 60004

Sold
$225,000
3 beds / 1.0 baths / 1,080 ft2
Single Family / Built: 1953
4499
Arlington Heights, Illinois 60004
Sold
$357,000
3 beds / 2.0 baths / 1,100 ft2
Single Family / Built: 1953
3764
801 Vail Avenue, Arlington Heights, Illinois 60004
Sold
$349,900
2 beds / 2.0 baths / 0 ft2
Single Family / Built: 1954
6375
801 Vail Avenue, Arlington Heights, Illinois 60004

Sold
$425,000
2 beds / 2.0 baths / 1,330 ft2
Single Family / Built: 1956
2043
823 Vail Avenue, Arlington Heights, Illinois 60004

Sold
$475,000
3 beds / 1.1 baths / 1,838 ft2
Single Family / Built: 1939
1519
816 Dunton Avenue, Arlington Heights, Illinois 60004
Sold
$319,000
3 beds / 1.0 baths / 1,710 ft2
Single Family / Built: 1931
2826
Contact Agent
Listing Provided By
Picket Fence Realty
