

81 Hilltop Drive, Lake In The Hills, Illinois 60156
Sorry, we are updating photos, please update this page in 15 minutes
$250,000
|
Sold
|
|
| Status: | Closed |
| Sqft: | 3,304 |
| Cost/Sqft: | $76 |
| Beds: | 3 |
| Baths: | 3 |
| Year Built: | 1967 |
| Property Taxes: | $7,881 |
| Days On Market: | 2620 |
| Lot Size: | 0,22 |
Description
Back on the market after buyers got cold feet. Now is your opportunity to own this spacious lake house! Enjoy the fun lifestyle swimming and boating! Beautiful views of 50+ acre lake from most windows, your private beach and the spacious deck. Updated bath and paint. Country style kitchen and huge recreation room with fireplace. Landscaped perennials. This is a great home and ready for you to take it to the next level. Why wait to go on vacation when you can live it year round!
Property Specifics
| Single Family | |
| — | |
| Bi-Level | |
| 1967 | |
| Walkout | |
| Brick | |
| Asphalt | |
| MULTI-LEVEL LAKE HOME | |
| Yes | |
| 0.22 |
| Mc Henry | |
| — | |
| 0 / Not Applicable | |
| None | |
| Public | |
| Public Sewer | |
| Central Air | |
| Natural Gas, Steam, Baseboard | |
| 10481196 | |
| 1920455032 |
Nearby Schools
| NAME: | DISTRICT: | DISTANCE: | |
|---|---|---|---|
|
Grade School
Lincoln Prairie Elementary Schoo |
300 | — | |
|
Middle School
Westfield Community School |
300 | Not in DB | |
|
High School
H D Jacobs High School |
300 | Not in DB | |
Property History
| DATE: | EVENT: | PRICE: | SOURCE: |
|---|---|---|---|
| 14 Jul, 2020 | Sold | $250,000 | MRED MLS |
| 3 Jun, 2020 | Under contract | $250,000 | MRED MLS |
| — | Last price change | $259,000 | MRED MLS |
| 22 Aug, 2019 | Listed for sale | $269,900 | MRED MLS |
Sorry, we are updating photos, please update this page in 15 minutes
Room Specifics
All Bedroom Info:
Total Bedrooms: 3
Bedrooms Above Ground: 3
Bedrooms Below Ground: 0
Total Bedrooms: 3
Bedrooms Above Ground: 3
Bedrooms Below Ground: 0
Second Bedroom Info:
Dimensions: —
Location: —Dimensions: —
Floor Type: Hardwood
Third Bedroom Info:
Dimensions: —
Location: —Dimensions: —
Floor Type: Hardwood
Bathroom Info:
Full Bathrooms: 3
Partial Bathrooms: 0Full Bathrooms: 3
Bathroom Amenities: —
Bathroom in Basement: 1
Dining Room Info:
Dimensions: —
Location: —Dimensions: —
Floor Type: Carpet
Kitchen Info:
Dimensions: —
Location: —Dimensions: —
Floor Type: Ceramic Tile
Features: Eating Area-Table Space, Island
Laundry Room Info:
Dimensions: —
Location: —Dimensions: —
Floor Type: Other
Living Room Info:
Dimensions: —
Location: —Dimensions: —
Floor Type: Carpet
Family Room Info:
Dimensions: —
Location: —Dimensions: —
Floor Type: Vinyl
Additional Rooms Info:
Rooms: Storage
Basement: WalkoutRooms: Storage
Other Specifics
| 2 | |
| Concrete Perimeter | |
| Garage | |
| — | |
| — | |
| — | |
| Storms/Screens | |
| — | |
| 59X204X41X191 | |
| Unfinished | |
| None | |
| Hardwood Floors, Heated Floors, First Floor Bedroom, First Floor Full Bath | |
| — | |
| Not in DB | |
| Lake, Water Rights, Street Paved | |
| — | |
| Wood Burning |
Tax History
| Year | Property Taxes |
|---|---|
| 2020 | $7,881 |
Contact Agent
Nearby Similar Homes
124 Hilltop Drive, Lake In The Hills, Illinois 60156
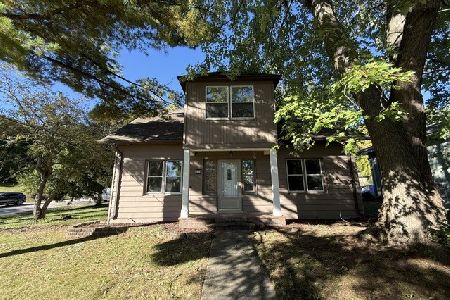
Foreclosure
$379,900
5 beds / 2.0 baths / 2,696 ft2
Single Family / Built: 1951
16
135 Hickory Road, Lake In The Hills, Illinois 60156
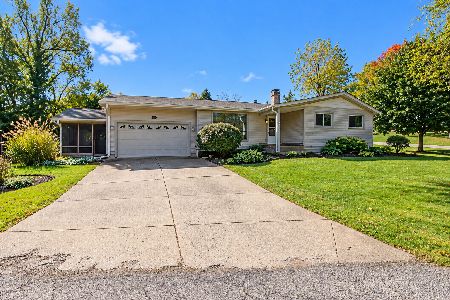
For Sale
$340,000
3 beds / 2.0 baths / 1,280 ft2
Single Family / Built: 1967
5
1118 Sycamore Street, Lake In The Hills, Illinois 60156
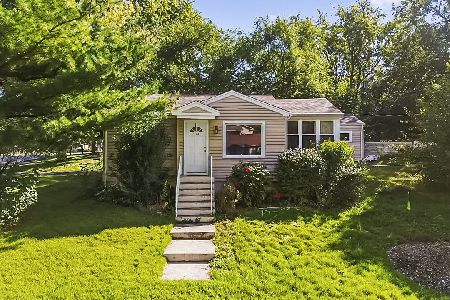
For Sale
$235,900
2 beds / 1.0 baths / 620 ft2
Single Family / Built: 1950
21
355 Hiawatha Drive, Lake In The Hills, Illinois 60156
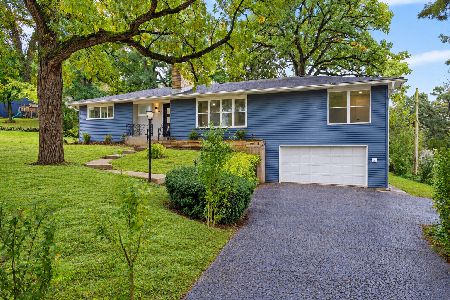
For Sale
$489,900
4 beds / 3.0 baths / 3,192 ft2
Single Family / Built: 1956
9
204 Wander Way, Lake In The Hills, Illinois 60156
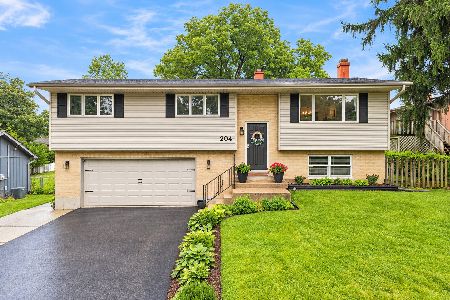
For Sale
$369,000
3 beds / 2.0 baths / 1,790 ft2
Single Family / Built: 1976
31
1112 Spruce Street, Lake In The Hills, Illinois 60156
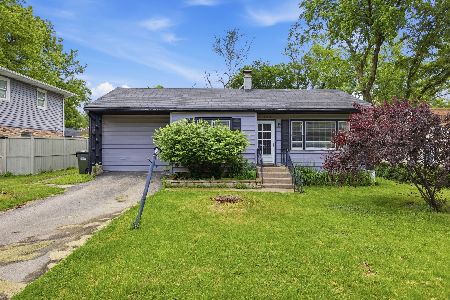
For Sale
$239,900
3 beds / 1.0 baths / 984 ft2
Single Family / Built: 1951
143
Nearby Sold Comparables
88 Hilltop Drive, Lake In The Hills, Illinois 60156

Sold
$49,900
2 beds / 1.0 baths / 0 ft2
Single Family / Built: 1957
5069
88 Hilltop Drive, Lake In The Hills, Illinois 60156

Sold
$189,900
2 beds / 1.0 baths / 852 ft2
Single Family / Built: 1951
1776
410 Cedar Street, Lake In The Hills, Illinois 60156

Sold
$315,000
3 beds / 2.1 baths / 0 ft2
Single Family / Built: 1987
1137
91 Hilltop Drive, Lake In The Hills, Illinois 60156
Sold
$279,900
3 beds / 2.0 baths / 2,016 ft2
Single Family / Built: 1952
2764
414 Cedar Street, Lake In The Hills, Illinois 60156
Sold
$168,900
4 beds / 2.1 baths / 2,189 ft2
Single Family / Built: 1976
5022
414 Cedar Street, Lake In The Hills, Illinois 60156

Sold
$319,900
4 beds / 2.1 baths / 2,189 ft2
Single Family / Built: 1976
803
Contact Agent
Listing Provided By
Baird & Warner
