

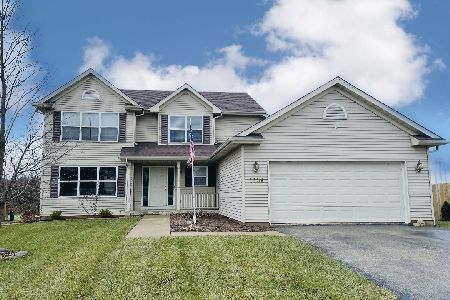
810 Bradley Lane, Belvidere, Illinois 61008
Subdivision > Riverbend West
Sorry, we are updating photos, please update this page in 15 minutes
$185,000
|
Sold
|
|
| Status: | Closed |
| Sqft: | 2,500 |
| Cost/Sqft: | $72 |
| Beds: | 3 |
| Baths: | 3 |
| Year Built: | 2006 |
| Property Taxes: | $6,424 |
| Days On Market: | 3209 |
| Lot Size: | 0,33 |
Description
2500 SQ FOOT 2 STORY HOME FEATURES A FIRST FLOOR DEN WITH DOUBLE DOORS AND A LARGE LOFT UPSTAIRS~TWO STORY FOYER, LIVING ROOM AND DINING ROOM~FAMILY ROOM WITH GAS FIREPLACE~SLIDING GLASS DOORS TO A LARGE BACKYARD~MAIN FLOOR LAUNDRY ROOM~LARGE MASTER BEDROOM HAS A SPACIOUS WALK IN CLOSET~LUXURY MASTER BATH FEATURING DUAL VANITIES, BATHTUB AND SEPARATE SHOWER. THIS HOME IS A GOOD VALUE.
Property Specifics
| Single Family | |
| — | |
| Contemporary | |
| 2006 | |
| Full | |
| Vinyl Siding, Brick | |
| Asphalt | |
| ROCKBRIDGE | |
| No | |
| 0.33 |
| Boone | |
| Riverbend West | |
| 0 / Not Applicable | |
| None | |
| Public | |
| Public Sewer | |
| Central Air, None | |
| Natural Gas, Forced Air | |
| 09851553 | |
| 0524327007 |
Property History
| DATE: | EVENT: | PRICE: | SOURCE: |
|---|---|---|---|
| 11 Apr, 2014 | Sold | $145,000 | MRED MLS |
| 20 Feb, 2014 | Under contract | $137,000 | MRED MLS |
| — | Last price change | $151,000 | MRED MLS |
| 26 Nov, 2013 | Listed for sale | $159,000 | MRED MLS |
| 20 Apr, 2018 | Sold | $185,000 | MRED MLS |
| 11 Mar, 2018 | Under contract | $179,900 | MRED MLS |
| — | Last price change | $185,000 | MRED MLS |
| 7 Feb, 2018 | Listed for sale | $185,000 | MRED MLS |
Sorry, we are updating photos, please update this page in 15 minutes
Room Specifics
All Bedroom Info:
Total Bedrooms: 3
Bedrooms Above Ground: 3
Bedrooms Below Ground: 0
Total Bedrooms: 3
Bedrooms Above Ground: 3
Bedrooms Below Ground: 0
Second Bedroom Info:
Dimensions: —
Location: —Dimensions: —
Floor Type: Carpet
Third Bedroom Info:
Dimensions: —
Location: —Dimensions: —
Floor Type: Carpet
Bathroom Info:
Full Bathrooms: 3
Partial Bathrooms: 1Full Bathrooms: 3
Bathroom Amenities: Whirlpool, Separate Shower, Double Sink
Bathroom in Basement: 0
Kitchen Info:
Dimensions: —
Location: —Dimensions: —
Floor Type: Wood Laminate
Features: Eating Area-Breakfast Bar, Eating Area-Table Space, Pantry-Closet
Living Room Info:
Dimensions: —
Location: —Dimensions: —
Floor Type: Carpet
Family Room Info:
Dimensions: —
Location: —Dimensions: —
Floor Type: Carpet
Additional Rooms Info:
Rooms: Loft, Office
Basement: FullRooms: Loft, Office
Other Specifics
| 2 | |
| Concrete Perimeter | |
| Garage | |
| — | |
| — | |
| — | |
| — | |
| — | |
| 47X140X86X76X150 | |
| — | |
| Full | |
| — | |
| — | |
| Not in DB | |
| Sidewalks, Street Lights, Street Paved | |
| — | |
| — |
Tax History
| Year | Property Taxes |
|---|---|
| 2014 | $5,894 |
| 2018 | $6,424 |
Contact Agent
Nearby Similar Homes
1311 Conlin Court, Belvidere, Illinois 61008

Short Sale
$340,000
3 beds / 2.1 baths / 2,284 ft2
Single Family / Built: 2002
381
910 Taylor, Belvidere, Illinois 61008
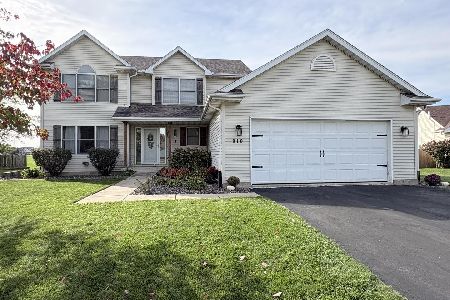
For Sale
$385,000
4 beds / 3.1 baths / 2,370 ft2
Single Family / Built: 2001
23
817 Chicago Street, Belvidere, Illinois 61008
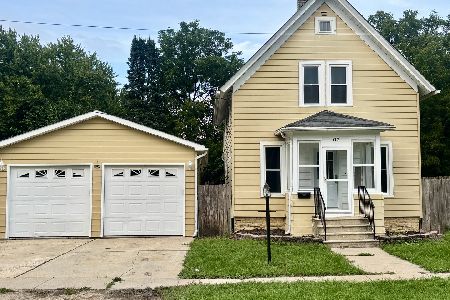
For Sale
$214,500
3 beds / 1.0 baths / 1,296 ft2
Single Family / Built: 1900
57
525 Boone Street, Belvidere, Illinois 61008
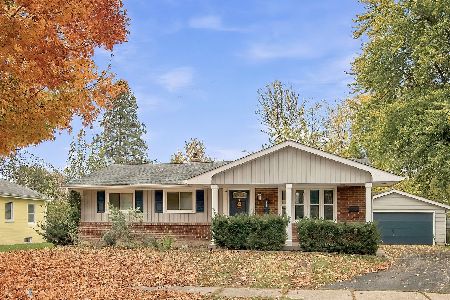
For Sale
$219,900
3 beds / 2.0 baths / 1,379 ft2
Single Family / Built: 1974
16
Nearby Sold Comparables
810 Bradley Lane, Belvidere, Illinois 61008

Sold
$137,000
3 beds / 2.1 baths / 2,500 ft2
Single Family / Built: 2006
4743
1159 Conlin Court, Belvidere, Illinois 61008
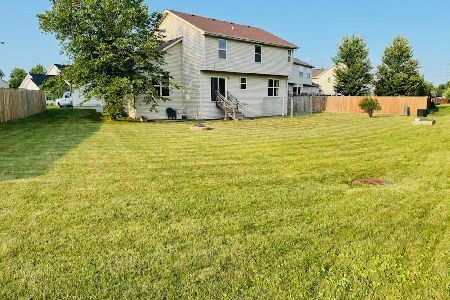
Sold
$245,000
3 beds / 2.1 baths / 2,434 ft2
Single Family / Built: 2006
1955
1159 Conlin Court, Belvidere, Illinois 61008
Sold
$275,000
3 beds / 2.1 baths / 2,434 ft2
Single Family / Built: 2006
1802
1179 Conlin Court, Belvidere, Illinois 61008
Sold
$179,900
4 beds / 2.1 baths / 2,468 ft2
Single Family / Built: 2005
4538
843 Bradley Lane, Belvidere, Illinois 61008
Sold
$110,000
4 beds / 2.1 baths / 2,414 ft2
Single Family / Built: 2006
4856
843 Bradley Lane, Belvidere, Illinois 61008
Sold
$177,900
4 beds / 2.1 baths / 2,414 ft2
Single Family / Built: 2006
4569
Contact Agent
Listing Provided By
Century 21 New Heritage - Huntley
