

810 Kimber, Arlington Heights, Illinois 60005
Subdivision > Cedar Glen
Sorry, we are updating photos, please update this page in 15 minutes
$280,000
|
Sold
|
|
| Status: | Closed |
| Sqft: | 0 |
| Cost/Sqft: | — |
| Beds: | 3 |
| Baths: | 3 |
| Year Built: | 1964 |
| Property Taxes: | $2,267 |
| Days On Market: | 6630 |
| Lot Size: | 0,00 |
Description
GREAT FAMILY HOME IN WONDERFUL NEIGHBORHOOD.LARGE SPLIT BOASTS 3 BDRMS,2.5 BATHS & HDWD FLRS.INTERIOR FRESHLY PAINTED.SPACIOUS LIV RM & DIN RM HAVE VLTD CLGS.LRG FAM RM W/BEAUTIFUL STONE,WOOD BURNING FRPLC & GLASS SLIDERS TO PATIO.SPACIOUS YARD IS GREAT FOR SUMMER FUN.LRG UNFIN SUB BSMT PROVIDES EVEN MORE SPACE.NEWER SIDING & ROOF.KIT AWAITS YOUR UPDATING IDEAS.HOME WARRANTY INCLUDED.CLOSE TO SHOPS & TRANSPORTATION,
Property Specifics
| Single Family | |
| — | |
| Tri-Level | |
| 1964 | |
| Partial | |
| Aluminum/Vinyl/Steel Siding, Brick | |
| Asphalt | |
| — | |
| No | |
| — |
| Cook | |
| Cedar Glen | |
| 0 / Not Applicable | |
| None | |
| Lake Michigan | |
| Public Sewer | |
| Central Air | |
| Natural Gas, Forced Air | |
| 07023480 | |
| 08153060150000 |
Nearby Schools
| NAME: | DISTRICT: | DISTANCE: | |
|---|---|---|---|
|
Grade School
John Jay Elementary School |
59 | — | |
|
Middle School
Holmes Junior High School |
59 | Not in DB | |
|
High School
Rolling Meadows High School |
214 | Not in DB | |
Property History
| DATE: | EVENT: | PRICE: | SOURCE: |
|---|---|---|---|
| 10 Feb, 2009 | Sold | $280,000 | MRED MLS |
| 11 Jan, 2009 | Under contract | $300,000 | MRED MLS |
| — | Last price change | $339,900 | MRED MLS |
| 15 Sep, 2008 | Listed for sale | $355,000 | MRED MLS |
Sorry, we are updating photos, please update this page in 15 minutes
Room Specifics
All Bedroom Info:
Total Bedrooms: 3
Bedrooms Above Ground: 3
Bedrooms Below Ground: 0
Total Bedrooms: 3
Bedrooms Above Ground: 3
Bedrooms Below Ground: 0
Second Bedroom Info:
Dimensions: —
Location: —Dimensions: —
Floor Type: Hardwood
Third Bedroom Info:
Dimensions: —
Location: —Dimensions: —
Floor Type: Hardwood
Bathroom Info:
Full Bathrooms: 3
Partial Bathrooms: 1Full Bathrooms: 3
Bathroom Amenities: —
Bathroom in Basement: 0
Dining Room Info:
Dimensions: —
Location: —Dimensions: —
Floor Type: Hardwood
Kitchen Info:
Dimensions: —
Location: —Dimensions: —
Floor Type: Vinyl
Features: Eating Area-Table Space
Living Room Info:
Dimensions: —
Location: —Dimensions: —
Floor Type: Hardwood
Family Room Info:
Dimensions: —
Location: —Dimensions: —
Floor Type: Vinyl
Additional Rooms Info:
Rooms: —
Basement: PartialRooms: —
Other Specifics
| 2 | |
| Concrete Perimeter | |
| Garage | |
| — | |
| — | |
| — | |
| Patio | |
| — | |
| 70X133 | |
| Unfinished | |
| Full | |
| Vaulted/Cathedral Ceilings | |
| Range, Dishwasher, Refrigerator, Washer, Dryer | |
| Not in DB | |
| Sidewalks, Street Lights, Street Paved | |
| — | |
| Wood Burning |
Tax History
| Year | Property Taxes |
|---|---|
| 2009 | $2,267 |
Contact Agent
Nearby Similar Homes
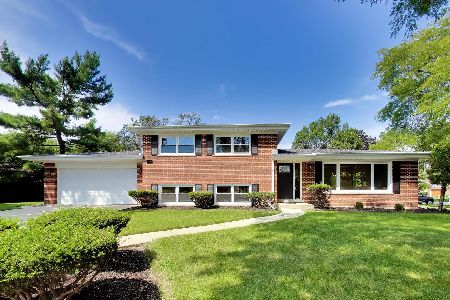
1814 Catalpa Lane, Mount Prospect, Illinois 60056

For Sale
$439,900
3 beds / 2.0 baths / 2,036 ft2
Single Family / Built: 1971
81
1805 Willow Lane, Mount Prospect, Illinois 60056

For Sale
$647,500
4 beds / 2.1 baths / 2,872 ft2
Single Family / Built: 1969
35
1108 Cherrywood Drive, Mount Prospect, Illinois 60056

For Sale
$549,000
4 beds / 2.1 baths / 1,950 ft2
Single Family / Built: 1969
23
Nearby Sold Comparables
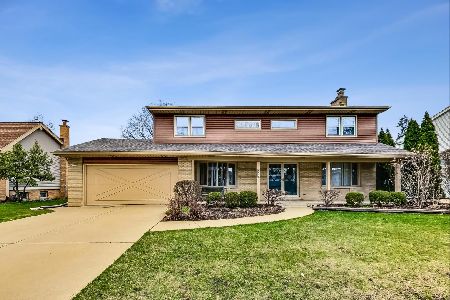
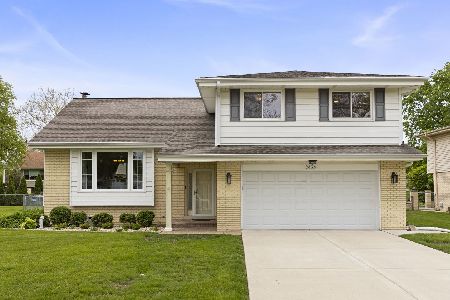
811 Kimber Lane, Arlington Heights, Illinois 60005

Sold
$316,400
4 beds / 3.0 baths / 2,184 ft2
Single Family / Built: 1968
3142
Contact Agent
Listing Provided By
Coldwell Banker Residential Brokerage
