

8100 Northway Drive, Hanover Park, Illinois 60133
Sorry, we are updating photos, please update this page in 15 minutes
$187,000
|
Sold
|
|
| Status: | Closed |
| Sqft: | 1,132 |
| Cost/Sqft: | $167 |
| Beds: | 4 |
| Baths: | 2 |
| Year Built: | 1971 |
| Property Taxes: | $5,857 |
| Days On Market: | 3691 |
| Lot Size: | 0,18 |
Description
Watch the sunsets from atop a two tiered walkout deck. A kitchen with stainless steel appliances and tons of cabinet space. Great separate living space on the lower level with a privacy door. A master bedroom with his and her closets. New carpet in two of the bedrooms and a new vanity in the freshly painted bathroom. This home also has a 524 sq.ft workshop shed in the backyard with lots of space above for storage. This home is in a great location only minutes away from Schaumburg and Barrington Rd. and just an 8 minute drive to the Metra station. Schaumburg School District. Conventional loans or cash offers only.
Property Specifics
| Single Family | |
| — | |
| — | |
| 1971 | |
| Full, English | |
| Vinyl Siding | |
| Asphalt | |
| — | |
| No | |
| 0.18 |
| Cook | |
| — | |
| 0 / Not Applicable | |
| None | |
| Public | |
| Public Sewer | |
| Central Air | |
| Natural Gas, Forced Air | |
| 09356917 | |
| 07302080440000 |
Nearby Schools
| NAME: | DISTRICT: | DISTANCE: | |
|---|---|---|---|
|
Grade School
Albert Einstein Elementary Schoo |
54 | — | |
|
Middle School
Jane Addams Junior High School |
54 | Not in DB | |
|
High School
Hoffman Estates High School |
211 | Not in DB | |
Property History
| DATE: | EVENT: | PRICE: | SOURCE: |
|---|---|---|---|
| 15 Nov, 2016 | Sold | $187,000 | MRED MLS |
| 14 Oct, 2016 | Under contract | $189,000 | MRED MLS |
| 1 Oct, 2016 | Listed for sale | $189,000 | MRED MLS |
Sorry, we are updating photos, please update this page in 15 minutes
Room Specifics
All Bedroom Info:
Total Bedrooms: 4
Bedrooms Above Ground: 4
Bedrooms Below Ground: 0
Total Bedrooms: 4
Bedrooms Above Ground: 4
Bedrooms Below Ground: 0
Second Bedroom Info:
Dimensions: —
Location: —Dimensions: —
Floor Type: Carpet
Third Bedroom Info:
Dimensions: —
Location: —Dimensions: —
Floor Type: Carpet
Fourth Bedroom Info:
Dimensions: —
Location: —Dimensions: —
Floor Type: Ceramic Tile
Bathroom Info:
Full Bathrooms: 2
Partial Bathrooms: 0Full Bathrooms: 2
Bathroom Amenities: Whirlpool
Bathroom in Basement: 1
Dining Room Info:
Dimensions: —
Location: —Dimensions: —
Floor Type: Wood Laminate
Kitchen Info:
Dimensions: —
Location: —Dimensions: —
Floor Type: Wood Laminate
Laundry Room Info:
Dimensions: —
Location: —Dimensions: —
Floor Type: Ceramic Tile
Living Room Info:
Dimensions: —
Location: —Dimensions: —
Floor Type: Wood Laminate
Additional Rooms Info:
Rooms: No additional rooms
Basement: Full, EnglishRooms: No additional rooms
Other Specifics
| 1 | |
| Concrete Perimeter | |
| Garage | |
| — | |
| — | |
| — | |
| Deck | |
| — | |
| 7986 | |
| — | |
| None | |
| Wood Laminate Floors | |
| Range, Microwave, Dishwasher, Refrigerator | |
| Not in DB | |
| — | |
| — | |
| Wood Burning |
Tax History
| Year | Property Taxes |
|---|---|
| 2016 | $5,857 |
Contact Agent
Nearby Similar Homes
7815 Carlisle Drive, Hanover Park, Illinois 60133
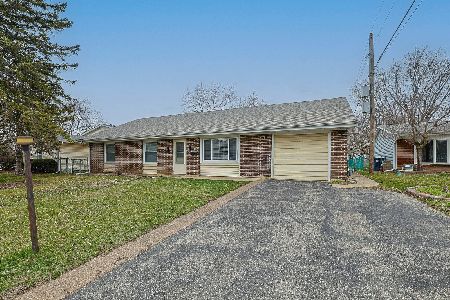
For Sale
$365,000
4 beds / 2.0 baths / 1,699 ft2
Single Family / Built: 1970
201
7870 Asbury Circle, Hanover Park, Illinois 60133
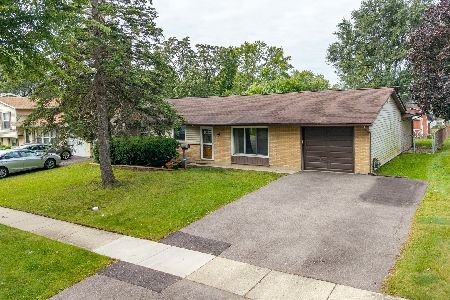
For Sale
$320,000
3 beds / 1.1 baths / 1,445 ft2
Single Family / Built: 1969
39
132 Staffire, Schaumburg, Illinois 60193
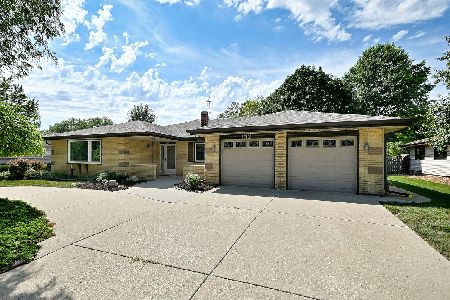
For Sale
$576,900
3 beds / 2.0 baths / 2,369 ft2
Single Family / Built: 1986
39
129 Millis Lane, Schaumburg, Illinois 60193
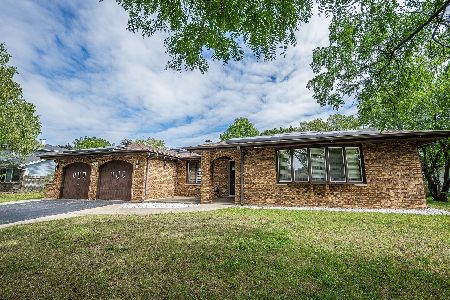
For Sale
$610,000
4 beds / 2.1 baths / 2,527 ft2
Single Family / Built: 1985
35
7650 Northway Drive, Hanover Park, Illinois 60133
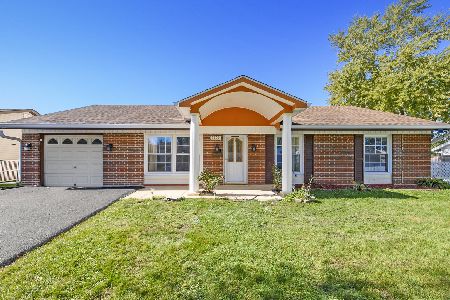
For Sale
$459,900
5 beds / 2.0 baths / 2,196 ft2
Single Family / Built: 1970
26
7864 Ramsgate Circle, Hanover Park, Illinois 60133
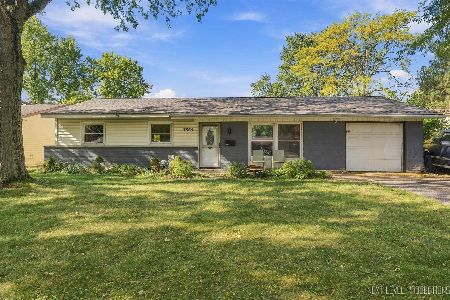
For Sale
$269,500
3 beds / 1.1 baths / 1,060 ft2
Single Family / Built: 1969
26
Nearby Sold Comparables
8088 Northway Drive, Hanover Park, Illinois 60133

Sold
$144,900
3 beds / 1.1 baths / 1,084 ft2
Single Family / Built: 1971
5144
8113 Carlisle Drive, Hanover Park, Illinois 60133

Sold
$370,000
3 beds / 1.1 baths / 1,200 ft2
Single Family / Built: 1970
831
8075 Carlisle Drive, Hanover Park, Illinois 60133
Sold
$159,900
3 beds / 1.1 baths / 1,084 ft2
Single Family / Built: 1974
4752
Hanover Park, Illinois 60133
Sold
$259,888
3 beds / 2.0 baths / 1,523 ft2
Single Family / Built: —
7026
8130 Northway Drive, Hanover Park, Illinois 60133
Sold
$179,900
3 beds / 2.0 baths / 1,523 ft2
Single Family / Built: 1971
4646
8069 Carlisle Drive, Hanover Park, Illinois 60133

Sold
$400,000
4 beds / 2.1 baths / 2,099 ft2
Single Family / Built: 1973
732
Contact Agent
Listing Provided By
Coldwell Banker The Real Estate Group
