

811 Heatherstone Drive, Schaumburg, Illinois 60173
Subdivision > Plumwood Estates
Sorry, we are updating photos, please update this page in 15 minutes
$625,000
|
Sold
|
|
| Status: | Closed |
| Sqft: | 3,354 |
| Cost/Sqft: | $194 |
| Beds: | 4 |
| Baths: | 3 |
| Year Built: | 1989 |
| Property Taxes: | $12,285 |
| Days On Market: | 3732 |
| Lot Size: | 0,00 |
Description
Don't miss this opportunity! One of a kind 4 bedroom plus den (den could be used as a 5th bedroom), 2.5 bath house with finished basement like no other. Circular drive leads to grand pillar entrance. Custom kitchen with cherry cabinets, breakfast bar and SS appliances. Tile and hardwood floors on the first floor. Family room with wet bar and marble fireplace. New Master bath with large custom shower and freestanding tub. Updated Windows, roof, doors and bathrooms - too many to list! Gated, fully private backyard with new concrete in-ground pool, stone/granite bar and grill for entertaining. A great location, must see!
Property Specifics
| Single Family | |
| — | |
| — | |
| 1989 | |
| Partial | |
| Vinyl Siding, Brick | |
| Asphalt | |
| — | |
| No | |
| — |
| Cook | |
| Plumwood Estates | |
| 350 / Annual | |
| None | |
| Lake Michigan | |
| Public Sewer | |
| Central Air | |
| Natural Gas | |
| 09312688 | |
| 07144060040000 |
Nearby Schools
| NAME: | DISTRICT: | DISTANCE: | |
|---|---|---|---|
|
High School
J B Conant High School |
211 | Not in DB | |
Property History
| DATE: | EVENT: | PRICE: | SOURCE: |
|---|---|---|---|
| 5 Jan, 2017 | Sold | $625,000 | MRED MLS |
| 26 Oct, 2016 | Under contract | $649,900 | MRED MLS |
| — | Last price change | $669,900 | MRED MLS |
| 10 Aug, 2016 | Listed for sale | $689,900 | MRED MLS |
| 13 Sep, 2023 | Sold | $805,000 | MRED MLS |
| 18 Aug, 2023 | Under contract | $845,000 | MRED MLS |
| 8 Aug, 2023 | Listed for sale | $845,000 | MRED MLS |
Sorry, we are updating photos, please update this page in 15 minutes
Room Specifics
All Bedroom Info:
Total Bedrooms: 4
Bedrooms Above Ground: 4
Bedrooms Below Ground: 0
Total Bedrooms: 4
Bedrooms Above Ground: 4
Bedrooms Below Ground: 0
Second Bedroom Info:
Dimensions: —
Location: —Dimensions: —
Floor Type: Carpet
Third Bedroom Info:
Dimensions: —
Location: —Dimensions: —
Floor Type: Carpet
Fourth Bedroom Info:
Dimensions: —
Location: —Dimensions: —
Floor Type: Carpet
Bathroom Info:
Full Bathrooms: 3
Partial Bathrooms: 1Full Bathrooms: 3
Bathroom Amenities: —
Bathroom in Basement: 0
Dining Room Info:
Dimensions: —
Location: —Dimensions: —
Floor Type: Hardwood
Kitchen Info:
Dimensions: —
Location: —Dimensions: —
Floor Type: Ceramic Tile
Laundry Room Info:
Dimensions: —
Location: —Dimensions: —
Floor Type: Ceramic Tile
Living Room Info:
Dimensions: —
Location: —Dimensions: —
Floor Type: Hardwood
Family Room Info:
Dimensions: —
Location: —Dimensions: —
Floor Type: Hardwood
Additional Rooms Info:
Rooms: Den
Basement: PartialRooms: Den
Other Specifics
| 3 | |
| — | |
| Garage | |
| — | |
| — | |
| — | |
| — | |
| — | |
| 0.2697 | |
| — | |
| Full | |
| — | |
| — | |
| Not in DB | |
| — | |
| — | |
| — |
Tax History
| Year | Property Taxes |
|---|---|
| 2017 | $12,285 |
| 2023 | $15,036 |
Contact Agent
Nearby Similar Homes
837 Heatherstone Drive, Schaumburg, Illinois 60173

For Sale
$768,500
4 beds / 2.1 baths / 2,774 ft2
Single Family / Built: 1988
49
Nearby Sold Comparables
811 Heatherstone Drive, Schaumburg, Illinois 60173
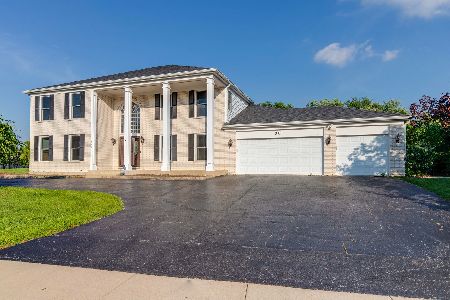
Sold
$845,000
4 beds / 3.1 baths / 3,354 ft2
Single Family / Built: 1989
1178
807 Heatherstone Drive, Schaumburg, Illinois 60173
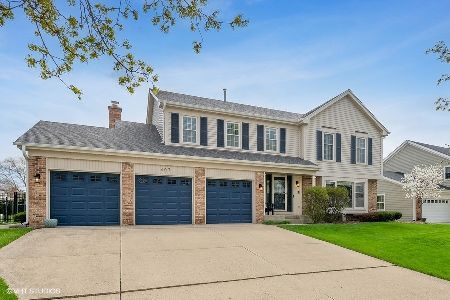
Sold
$574,999
4 beds / 2.1 baths / 2,424 ft2
Single Family / Built: 1988
1575
807 Heatherstone Drive, Schaumburg, Illinois 60173
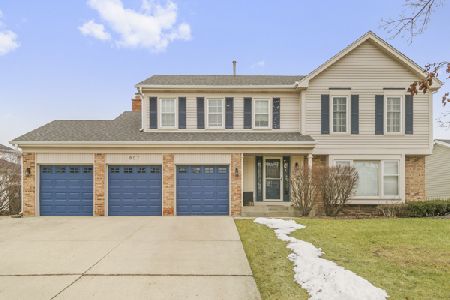
Sold
$669,700
4 beds / 2.1 baths / 2,424 ft2
Single Family / Built: 1988
997
813 Heatherstone Drive, Schaumburg, Illinois 60173

Sold
$575,000
5 beds / 2.1 baths / 3,250 ft2
Single Family / Built: 1989
2718
813 Heatherstone Drive, Schaumburg, Illinois 60173
Sold
$519,000
5 beds / 2.1 baths / 3,250 ft2
Single Family / Built: 1989
6047
804 Heatherstone Drive, Schaumburg, Illinois 60173
Sold
$434,900
4 beds / 2.1 baths / 2,450 ft2
Single Family / Built: 1990
3935
Contact Agent
Listing Provided By
Wall Street Property Group, Inc
