

8117 Castleberry Drive, Woodstock, Illinois 60098
Subdivision > Cherry Hill
Sorry, we are updating photos, please update this page in 15 minutes
$334,000
|
Sold
|
|
| Status: | Closed |
| Sqft: | 4,036 |
| Cost/Sqft: | $92 |
| Beds: | 4 |
| Baths: | 4 |
| Year Built: | 1997 |
| Property Taxes: | $12,458 |
| Days On Market: | 4227 |
| Lot Size: | 2,07 |
Description
Custom brick and cedar 4000+ Sqft, 2 story home on 2+ acres across surrounded by nature. 2 story entry, vaulted living room w/ fp, formal dining rm, hardwood floors, 1st floor study and main flr master bedroom w/ luxury bath are just some of the extras. Enjoy a 900 sqft Family rm addition w/fp. Large bedrms, finished bsmt, w/plenty of extra living space & full newer bath. CRYSTAL LAKE SCHOOLS TOO!
Property Specifics
| Single Family | |
| — | |
| Contemporary | |
| 1997 | |
| Partial | |
| Brick, Cedar | |
| Asphalt | |
| CUSTOM | |
| No | |
| 2.07 |
| Mc Henry | |
| Cherry Hill | |
| 0 / Not Applicable | |
| None | |
| Private Well | |
| Septic-Private | |
| Central Air | |
| Natural Gas, Forced Air | |
| 08890109 | |
| 1324426011 |
Property History
| DATE: | EVENT: | PRICE: | SOURCE: |
|---|---|---|---|
| 20 Nov, 2015 | Sold | $334,000 | MRED MLS |
| 14 Oct, 2015 | Under contract | $369,900 | MRED MLS |
| — | Last price change | $375,000 | MRED MLS |
| 14 Apr, 2015 | Listed for sale | $375,000 | MRED MLS |
Sorry, we are updating photos, please update this page in 15 minutes
Room Specifics
All Bedroom Info:
Total Bedrooms: 4
Bedrooms Above Ground: 4
Bedrooms Below Ground: 0
Total Bedrooms: 4
Bedrooms Above Ground: 4
Bedrooms Below Ground: 0
Second Bedroom Info:
Dimensions: —
Location: —Dimensions: —
Floor Type: Carpet
Third Bedroom Info:
Dimensions: —
Location: —Dimensions: —
Floor Type: Carpet
Fourth Bedroom Info:
Dimensions: —
Location: —Dimensions: —
Floor Type: Carpet
Bathroom Info:
Full Bathrooms: 4
Partial Bathrooms: 1Full Bathrooms: 4
Bathroom Amenities: Whirlpool, Separate Shower
Bathroom in Basement: 1
Dining Room Info:
Dimensions: —
Location: —Dimensions: —
Floor Type: Hardwood
Kitchen Info:
Dimensions: —
Location: —Dimensions: —
Floor Type: Hardwood
Features: Eating Area-Table Space, Island, Pantry-Walk-in
Laundry Room Info:
Dimensions: —
Location: —Dimensions: —
Floor Type: Ceramic Tile
Living Room Info:
Dimensions: —
Location: —Dimensions: —
Floor Type: Carpet
Family Room Info:
Dimensions: —
Location: —Dimensions: —
Floor Type: Hardwood
Additional Rooms Info:
Rooms: Bonus Room, Eating Area, Exercise Room, Foyer, Office, Pantry, Recreation Room
Basement: PartialRooms: Bonus Room, Eating Area, Exercise Room, Foyer, Office, Pantry, Recreation Room
Other Specifics
| 3 | |
| Concrete Perimeter | |
| Garage | |
| — | |
| — | |
| — | |
| Deck, Storms/Screens | |
| Forest Preserve Adjacent | |
| 324X332X315X238 | |
| — | |
| Full | |
| Vaulted/Cathedral Ceilings, Skylight(s), Hardwood Floors, First Floor Bedroom, First Floor Laundry, First Floor Full Bath | |
| Range, Microwave, Dishwasher, Refrigerator, Disposal | |
| Not in DB | |
| — | |
| — | |
| Gas Log |
Tax History
| Year | Property Taxes |
|---|---|
| 2015 | $12,458 |
Contact Agent
Nearby Similar Homes
8210 Austin Trail, Woodstock, Illinois 60098
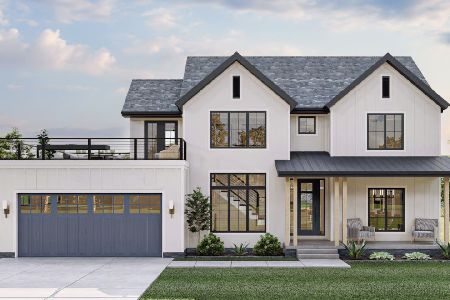
For Sale
$875,000
4 beds / 2.1 baths / 3,200 ft2
Single Family / Built: 2025
601
8106 Austin Trail, Woodstock, Illinois 60098

For Sale
$750,000
4 beds / 2.1 baths / 2,000 ft2
Single Family / Built: 2025
601
8205 Austin Trail, Woodstock, Illinois 60098

For Sale
$949,000
5 beds / 2.1 baths / 3,200 ft2
Single Family / Built: 2026
475
8201 Austin Trail, Woodstock, Illinois 60098

For Sale
$895,000
4 beds / 3.0 baths / 3,200 ft2
Single Family / Built: 2025
608
8014 Hillside Road, Crystal Lake, Illinois 60012
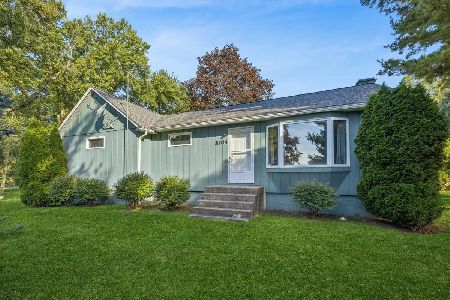
For Sale
$445,000
3 beds / 2.0 baths / 1,312 ft2
Single Family / Built: 1950
39
Nearby Sold Comparables
3216 Cherry Valley Road, Crystal Lake, Illinois 60012

Sold
$349,900
3 beds / 3.1 baths / 0 ft2
Single Family / Built: 1953
4011
3504 Cherry Valley Road, Woodstock, Illinois 60098
Sold
$325,000
3 beds / 2.0 baths / 2,000 ft2
Single Family / Built: 1929
2742
3501 Cherry Valley Road, Woodstock, Illinois 60098
Sold
$499,800
4 beds / 3.1 baths / 3,552 ft2
Single Family / Built: 2002
3930
3909 Cherry Valley Road, Woodstock, Illinois 60098

Sold
$279,900
3 beds / 2.0 baths / 1,695 ft2
Single Family / Built: 1975
2198
Contact Agent
Listing Provided By
CENTURY 21 New Heritage
