

812 Wiltshire Drive, Mchenry, Illinois 60050
Subdivision > Whispering Oaks


$116,500
|
Sold
|
|
| Status: | Closed |
| Sqft: | 1,049 |
| Cost/Sqft: | $113 |
| Beds: | 2 |
| Baths: | 1 |
| Year Built: | 1972 |
| Property Taxes: | $2,867 |
| Days On Market: | 2110 |
| Lot Size: | 0,00 |
Description
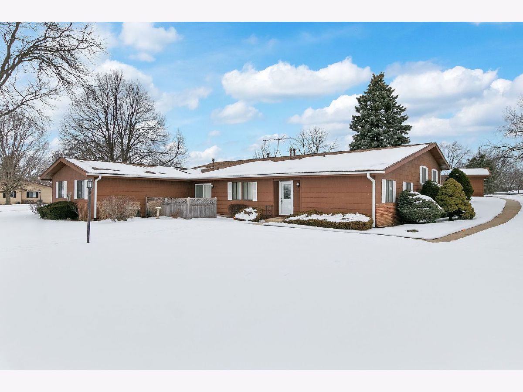
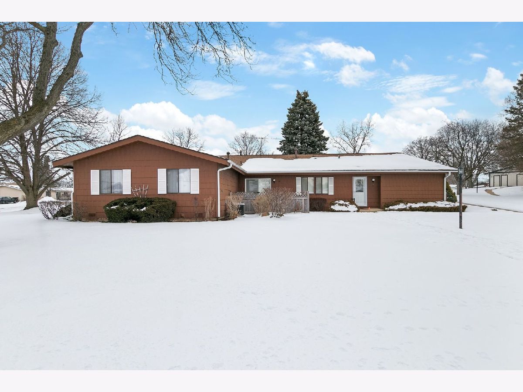
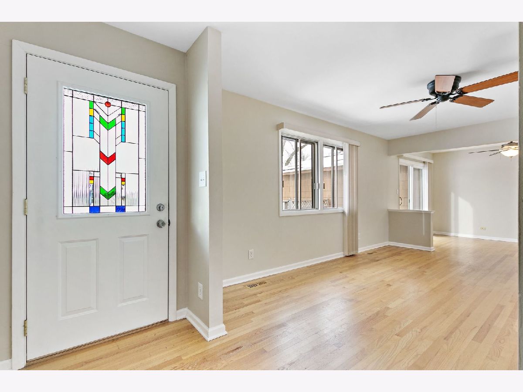
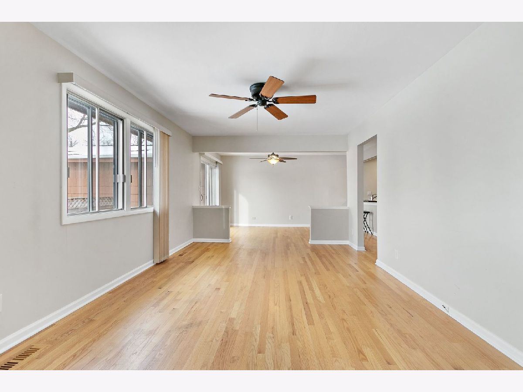
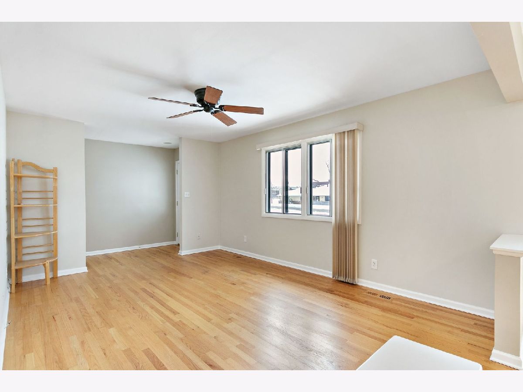
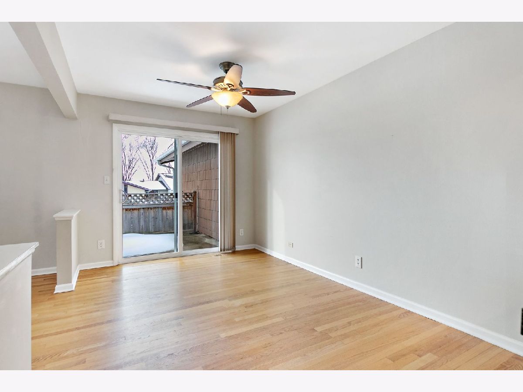
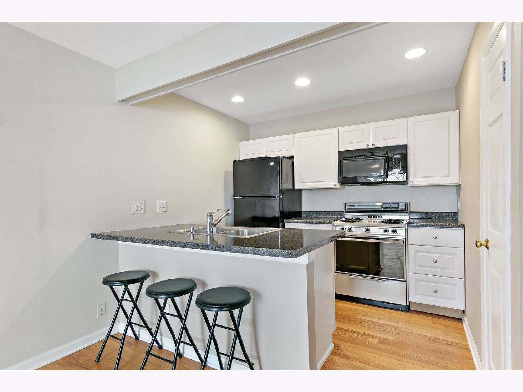
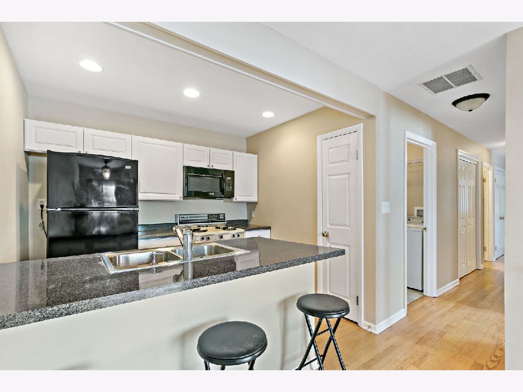
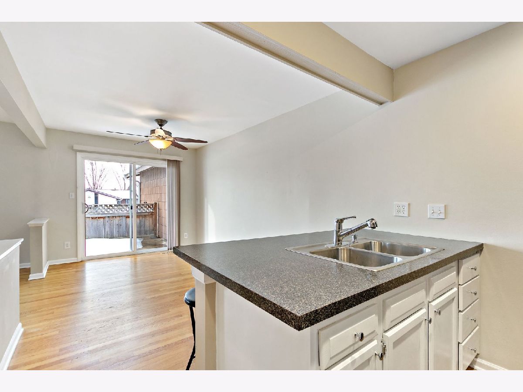
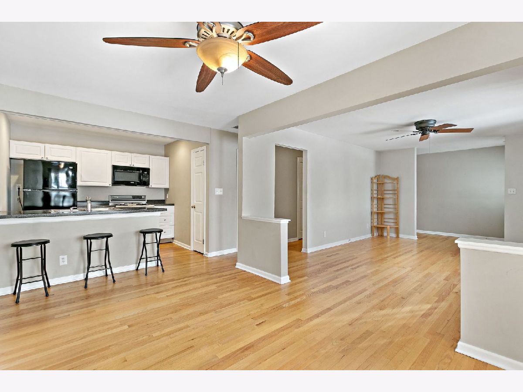
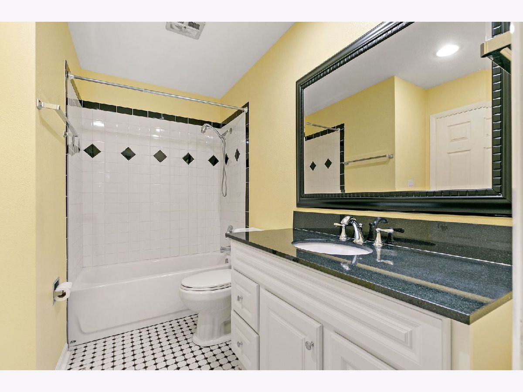
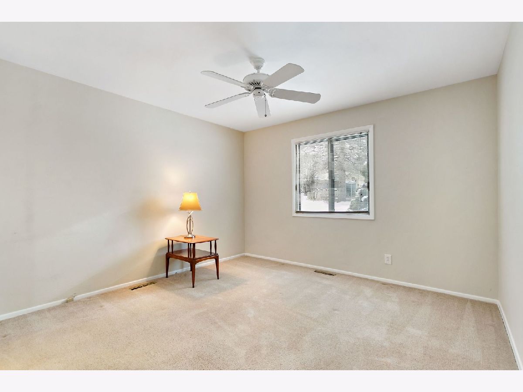
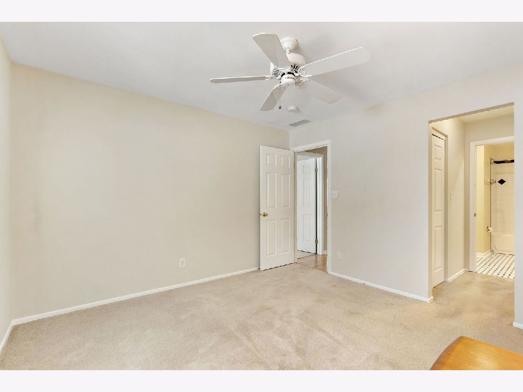
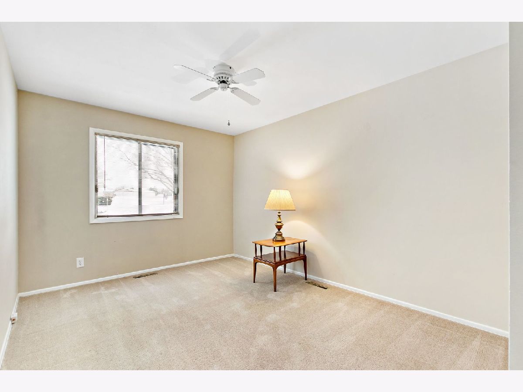
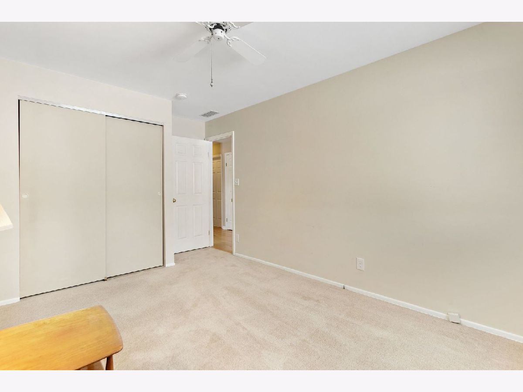
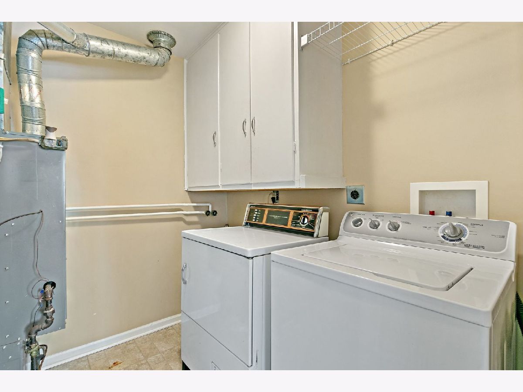
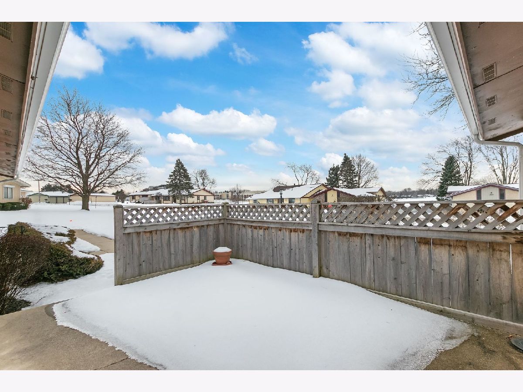
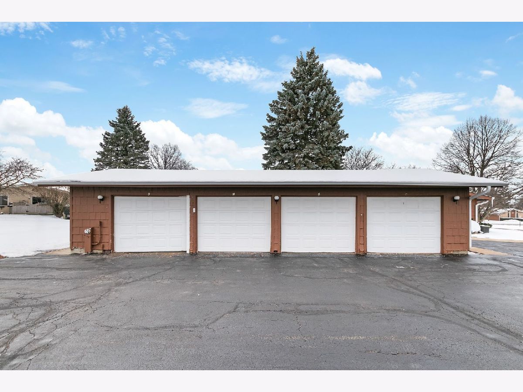
Gleaming hardwood floors greet you in this super clean 2 bedroom and 1 bath condo. The open plan design is very comfortable for everyday living and entertaining. The sliders in the dining room will bring you out to your spacious, private fenced patio. Two good sized bedrooms with tons of storage space in both. In unit laundry is another great convenience. One garage space is included as well as a private storage locker/room. Plenty of visitor parking too. This great 55+ subdivision is well taken care of with lovely grounds. Close to downtown McHenry with a wide variety of restaurants, shopping and parks
Property Specifics
| Condos/Townhomes | |
| 1 | |
| — | |
| 1972 | |
| None | |
| Frame | |
| Asphalt | |
| RANCH | |
| No | |
| — |
| Mc Henry | |
| Whispering Oaks | |
| 201 / Monthly | |
| Parking, Insurance, Exterior Maintenance, Lawn Care, Snow Removal | |
| Public | |
| Public Sewer | |
| Central Air | |
| Natural Gas, Forced Air | |
| 10971388 | |
| 0934176004 |
Property History
| DATE: | EVENT: | PRICE: | SOURCE: |
|---|---|---|---|
| 17 Apr, 2007 | Sold | $127,000 | MRED MLS |
| 2 Apr, 2007 | Under contract | $132,900 | MRED MLS |
| 27 Mar, 2007 | Listed for sale | $132,900 | MRED MLS |
| 30 Jul, 2013 | Sold | $35,000 | MRED MLS |
| 11 Apr, 2013 | Under contract | $37,000 | MRED MLS |
| — | Last price change | $38,000 | MRED MLS |
| 10 Dec, 2012 | Listed for sale | $49,900 | MRED MLS |
| 3 Mar, 2021 | Sold | $116,500 | MRED MLS |
| 31 Jan, 2021 | Under contract | $119,000 | MRED MLS |
| 12 Jan, 2021 | Listed for sale | $119,000 | MRED MLS |
Room Specifics
All Bedroom Info:
Total Bedrooms: 2
Bedrooms Above Ground: 2
Bedrooms Below Ground: 0
Total Bedrooms: 2
Bedrooms Above Ground: 2
Bedrooms Below Ground: 0
Second Bedroom Info:
Dimensions: —
Location: —Dimensions: —
Floor Type: Carpet
Bathroom Info:
Full Bathrooms: 1
Partial Bathrooms: 0Full Bathrooms: 1
Bathroom Amenities: —
Bathroom in Basement: 0
Dining Room Info:
Dimensions: —
Location: —Dimensions: —
Floor Type: Hardwood
Kitchen Info:
Dimensions: —
Location: —Dimensions: —
Floor Type: Hardwood
Features: Island, Pantry-Closet
Laundry Room Info:
Dimensions: —
Location: —Dimensions: —
Floor Type: Vinyl
Living Room Info:
Dimensions: —
Location: —Dimensions: —
Floor Type: Hardwood
Additional Rooms Info:
Rooms: Foyer
Basement: NoneRooms: Foyer
Other Specifics
| 1 | |
| — | |
| Garage, Space/s | |
| — | |
| — | |
| — | |
| Patio, Storms/Screens, End Unit | |
| Common Grounds, Corner Lot, Landscaped | |
| COMMON | |
| — | |
| — | |
| Hardwood Floors, First Floor Bedroom, First Floor Laundry, First Floor Full Bath, Storage | |
| Range, Microwave, Refrigerator, Washer, Dryer | |
| Not in DB | |
| — | |
| Storage | |
| — |
Tax History
| Year | Property Taxes |
|---|---|
| 2007 | $2,163 |
| 2013 | $1,778 |
| 2021 | $2,867 |
Contact Agent
Nearby Similar Homes
819 Wiltshire Drive, Mchenry, Illinois 60050
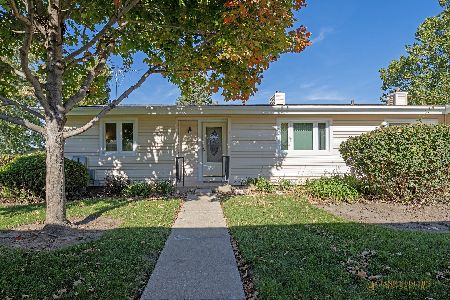
For Sale
$184,000
2 beds / 2.0 baths / 1,049 ft2
Condos/Townhomes / Built: 1973
2
824 Wiltshire Drive, Mchenry, Illinois 60050
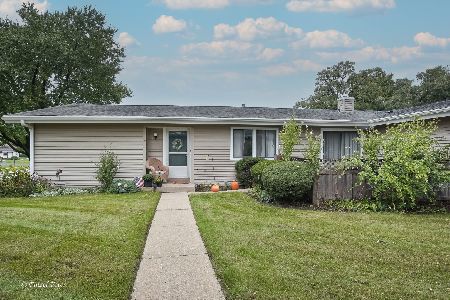
For Sale
$185,000
2 beds / 1.0 baths / 1,049 ft2
Condos/Townhomes / Built: 1972
22
4905 Oakwood Drive, Mchenry, Illinois 60050
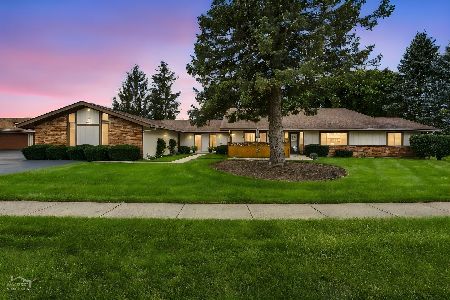
For Sale
$193,000
2 beds / 2.0 baths / 1,112 ft2
Condos/Townhomes / Built: 1987
10
4602 Northfox Lane, Mchenry, Illinois 60050
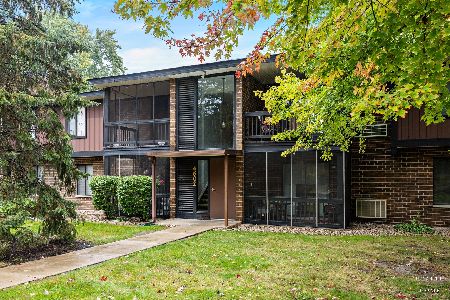
For Sale
$169,900
2 beds / 1.1 baths / 1,174 ft2
Condos/Townhomes / Built: 1973
7
602 Devonshire Court, Mchenry, Illinois 60050
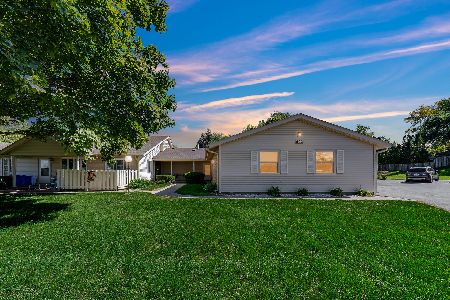
For Sale
$180,000
2 beds / 2.0 baths / 1,112 ft2
Condos/Townhomes / Built: 1976
16
510 Thornwood Drive, Mchenry, Illinois 60050
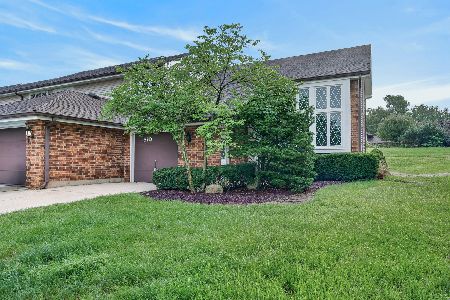
For Sale
$219,900
2 beds / 1.1 baths / 1,547 ft2
Condos/Townhomes / Built: 1980
70
Nearby Sold Comparables
812 Wiltshire Drive, Mchenry, Illinois 60050
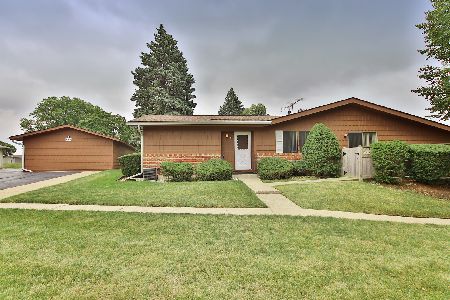
Sold
$92,500
2 beds / 1.0 baths / 1,049 ft2
Condos/Townhomes / Built: 1971
2265
904 Wiltshire Drive, Mchenry, Illinois 60050

Sold
$90,000
2 beds / 1.0 baths / 1,049 ft2
Condos/Townhomes / Built: 1974
3329
824 Wiltshire Drive, Mchenry, Illinois 60050
Sold
$72,000
2 beds / 1.1 baths / 1,049 ft2
Condos/Townhomes / Built: 1972
4068
904 Wiltshire Drive, Mchenry, Illinois 60050
Sold
$124,900
2 beds / 1.1 baths / 1,049 ft2
Condos/Townhomes / Built: 1972
2426
813 Wiltshire Drive, Mchenry, Illinois 60050
Sold
$64,900
2 beds / 1.1 baths / 1,095 ft2
Condos/Townhomes / Built: 1973
4059
909 Wiltshire Drive, Mchenry, Illinois 60050
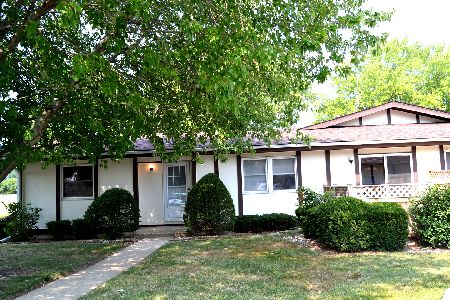
Sold
$124,900
2 beds / 1.1 baths / 1,049 ft2
Condos/Townhomes / Built: 1972
2251
Contact Agent
Listing Provided By
Lakes Realty Group
