

812 Wimbledon Court, Bolingbrook, Illinois 60440
Sorry, we are updating photos, please update this page in 15 minutes
$385,000
|
Sold
|
|
| Status: | Closed |
| Sqft: | 3,043 |
| Cost/Sqft: | $127 |
| Beds: | 4 |
| Baths: | 3 |
| Year Built: | 1988 |
| Property Taxes: | $11,458 |
| Days On Market: | 4243 |
| Lot Size: | 0,47 |
Description
Stunning Custom Executive home w/5+ Car Garage.Backs to 9 Acres of Paradise! Gorgeous Grounds, breathtaking views from over sized windows. Soaring Ceilings, Skylights & Loft. Open Flr Plan-perfect for entertaining! Culinary Kitchen, Gleaming HW FLS & magnificent 2 Story Family Rm Fireplace. Grand Master Suite. Updated mechanicals & more. Brick Paver Drive. Prime Location-Low DuPage taxes. Coveted DG So. High School!
Property Specifics
| Single Family | |
| — | |
| — | |
| 1988 | |
| Partial | |
| Brick, Cedar | |
| Asphalt | |
| CUSTOM | |
| No | |
| 0.47 |
| Du Page | |
| — | |
| 0 / Not Applicable | |
| None | |
| Lake Michigan, Public | |
| Public Sewer | |
| Central Air | |
| Natural Gas, Forced Air | |
| 08866056 | |
| 0835403001 |
Nearby Schools
| NAME: | DISTRICT: | DISTANCE: | |
|---|---|---|---|
|
Grade School
John L Sipley Elementary School |
68 | — | |
|
Middle School
Thomas Jefferson Junior High Sch |
68 | Not in DB | |
|
High School
South High School |
99 | Not in DB | |
Property History
| DATE: | EVENT: | PRICE: | SOURCE: |
|---|---|---|---|
| 8 Jun, 2015 | Sold | $385,000 | MRED MLS |
| 3 May, 2015 | Under contract | $385,000 | MRED MLS |
| 19 Mar, 2015 | Listed for sale | $385,000 | MRED MLS |
Sorry, we are updating photos, please update this page in 15 minutes
Room Specifics
All Bedroom Info:
Total Bedrooms: 4
Bedrooms Above Ground: 4
Bedrooms Below Ground: 0
Total Bedrooms: 4
Bedrooms Above Ground: 4
Bedrooms Below Ground: 0
Second Bedroom Info:
Dimensions: —
Location: —Dimensions: —
Floor Type: Carpet
Third Bedroom Info:
Dimensions: —
Location: —Dimensions: —
Floor Type: Carpet
Fourth Bedroom Info:
Dimensions: —
Location: —Dimensions: —
Floor Type: Carpet
Bathroom Info:
Full Bathrooms: 3
Partial Bathrooms: 1Full Bathrooms: 3
Bathroom Amenities: Whirlpool, Separate Shower
Bathroom in Basement: 0
Dining Room Info:
Dimensions: —
Location: —Dimensions: —
Floor Type: Carpet
Kitchen Info:
Dimensions: —
Location: —Dimensions: —
Floor Type: Hardwood
Features: Eating Area-Table Space
Living Room Info:
Dimensions: —
Location: —Dimensions: —
Floor Type: Carpet
Family Room Info:
Dimensions: —
Location: —Dimensions: —
Floor Type: Carpet
Additional Rooms Info:
Rooms: Loft
Basement: PartialRooms: Loft
Other Specifics
| 5 | |
| Concrete Perimeter | |
| Garage | |
| — | |
| — | |
| — | |
| Deck, Patio, Brick Paver Patio | |
| Cul-De-Sac, Nature Preserve Adjacent, Wooded | |
| 126X165X114X131X58 | |
| — | |
| Full | |
| Vaulted/Cathedral Ceilings, Skylight(s), Hardwood Floors, First Floor Laundry | |
| Range, Dishwasher, Refrigerator, Washer, Dryer, Disposal | |
| Not in DB | |
| — | |
| — | |
| Wood Burning |
Tax History
| Year | Property Taxes |
|---|---|
| 2015 | $11,458 |
Contact Agent
Nearby Similar Homes
436 Cambridge Way, Bolingbrook, Illinois 60440
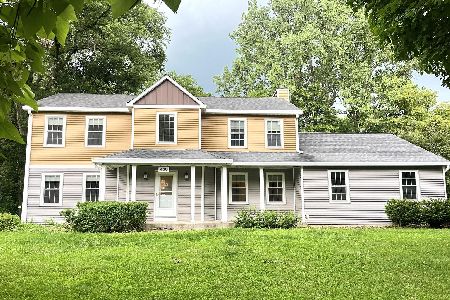
For Sale
$389,990
3 beds / 2.1 baths / 2,578 ft2
Single Family / Built: 1988
126
417 Cambridge Way, Bolingbrook, Illinois 60440
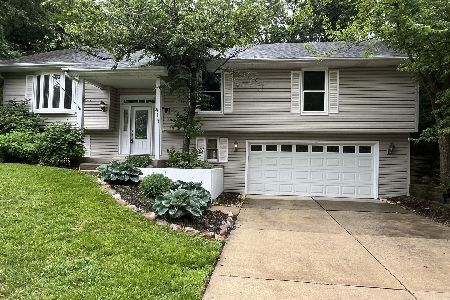
For Sale
$419,999
3 beds / 2.1 baths / 2,449 ft2
Single Family / Built: 1987
50
726 Dorchester Drive, Bolingbrook, Illinois 60440
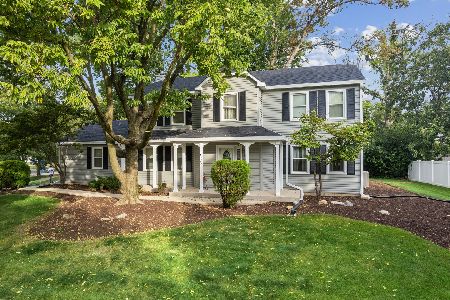
For Sale
$459,000
4 beds / 3.1 baths / 2,370 ft2
Single Family / Built: 1988
28
2924 Hickory Court, Woodridge, Illinois 60517
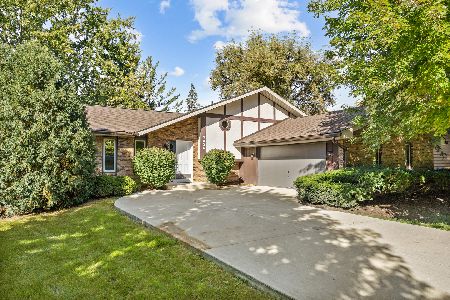
For Sale
$389,900
3 beds / 2.1 baths / 2,075 ft2
Single Family / Built: 1981
22
714 Dorchester Drive, Bolingbrook, Illinois 60440
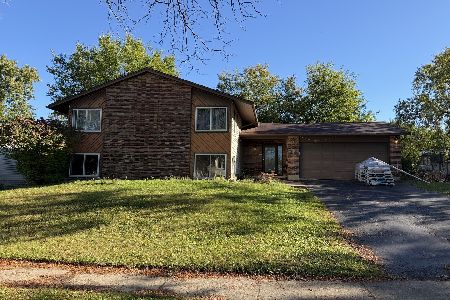
For Sale
$319,000
5 beds / 3.0 baths / 2,050 ft2
Single Family / Built: 1971
14
877 Bonnie Brae Lane, Bolingbrook, Illinois 60440

For Sale
$580,000
4 beds / 3.1 baths / 2,814 ft2
Single Family / Built: 1988
45
Nearby Sold Comparables
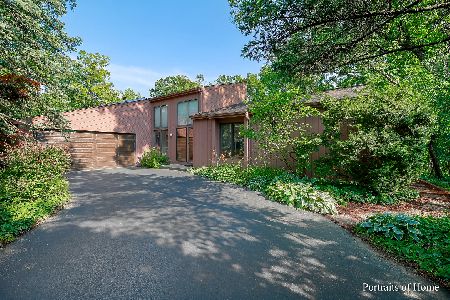


432 Cambridge Way, Bolingbrook, Illinois 60440

Sold
$299,900
4 beds / 3.1 baths / 3,200 ft2
Single Family / Built: 1987
4924
Contact Agent
Listing Provided By
RE/MAX Enterprises
