

8124 Park Crest Drive, Darien, Illinois 60561
Subdivision > Hinswood


$253,000
|
Sold
|
|
| Status: | Closed |
| Sqft: | 1,059 |
| Cost/Sqft: | $239 |
| Beds: | 2 |
| Baths: | 1 |
| Year Built: | 1975 |
| Property Taxes: | $5,038 |
| Days On Market: | 2103 |
| Lot Size: | 0,16 |
Description
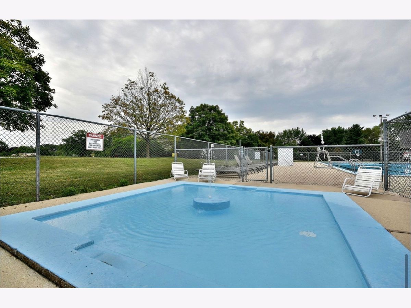
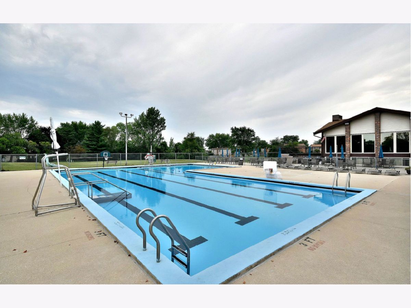
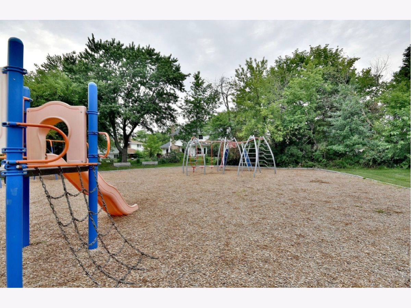
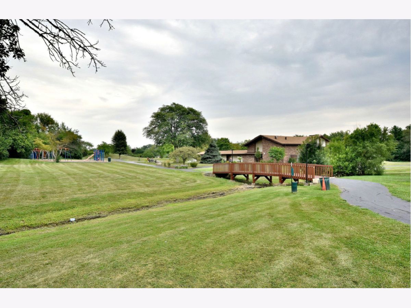
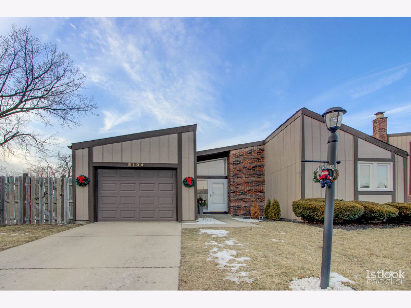
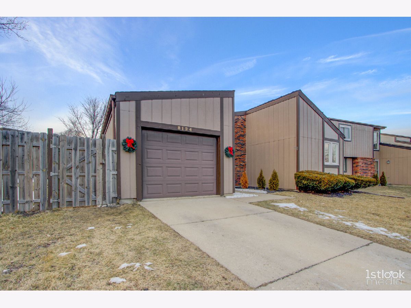
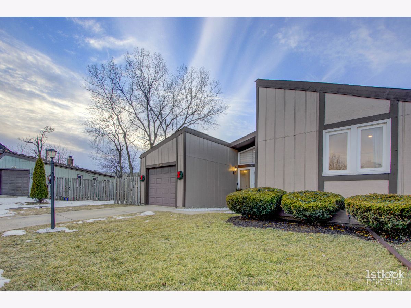
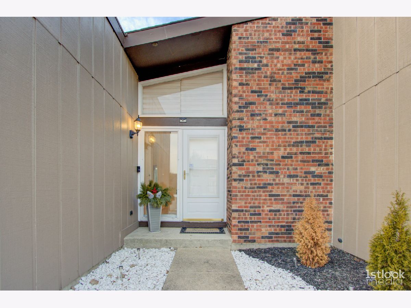
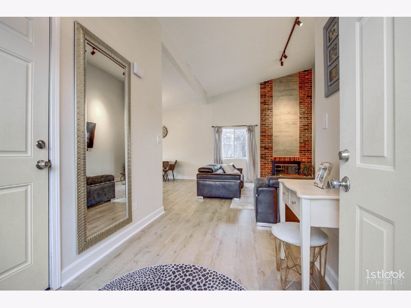
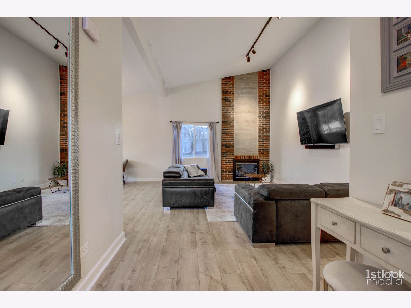
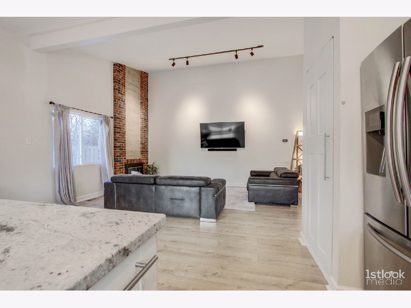
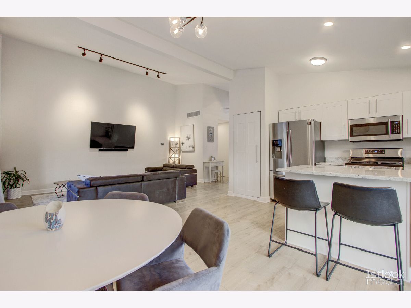
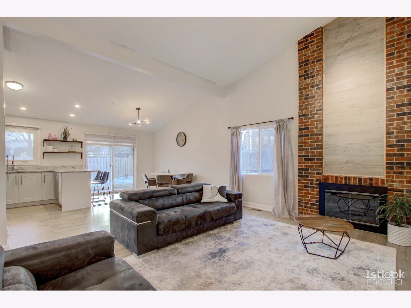
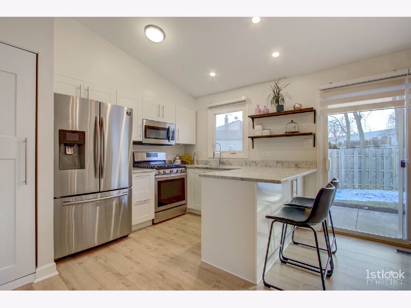
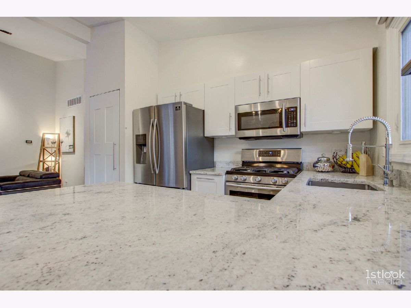
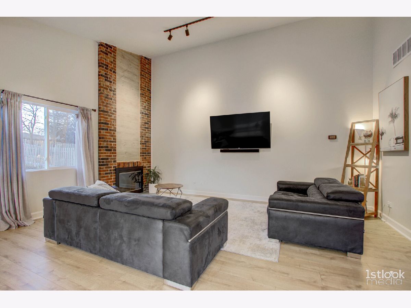
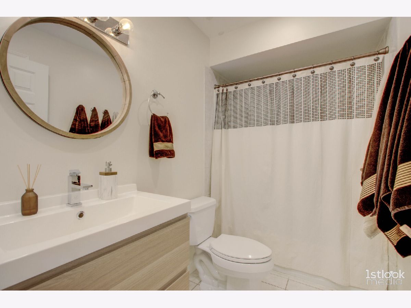
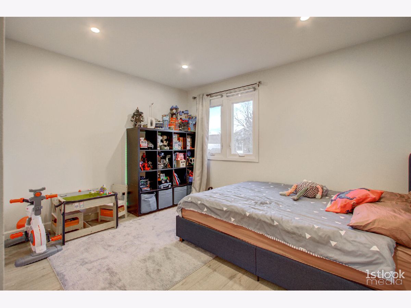
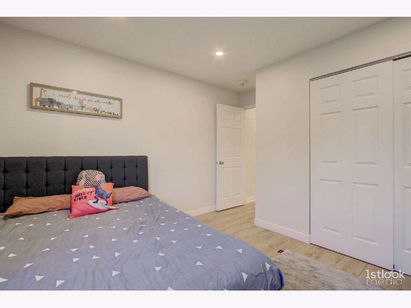
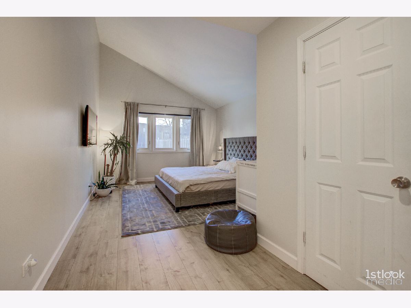
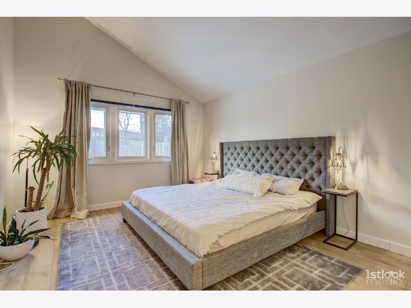
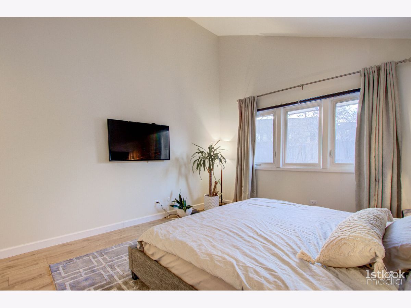
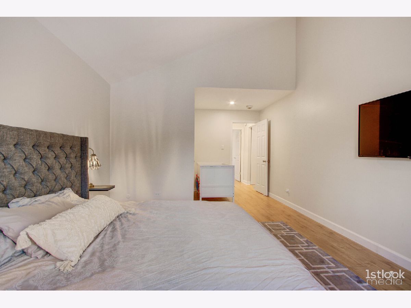
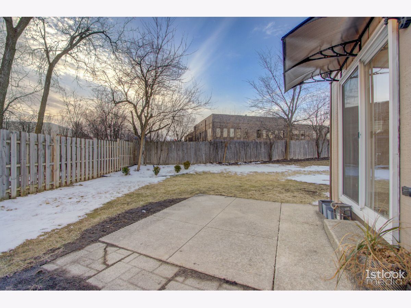
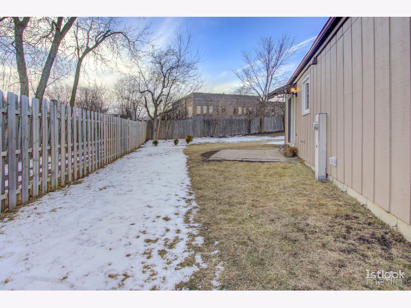
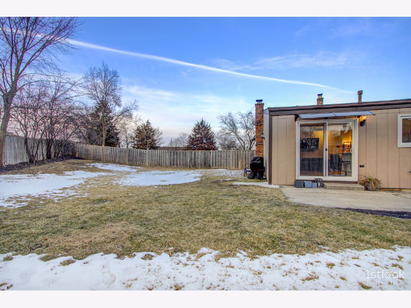
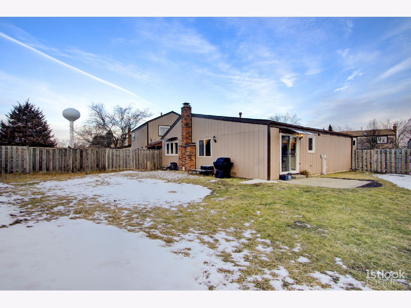
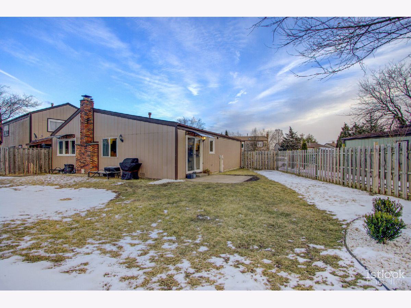
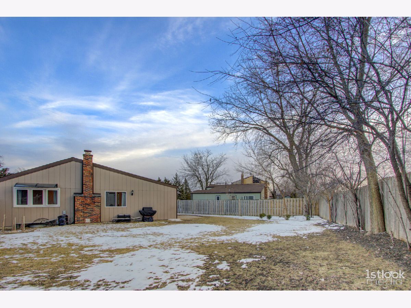
Sellers relocating! Extremely elegant, newly remodeled home with private back yard can be your new home! New Open floor plan, vaulted ceilings, wood burning fireplace. Newly remodeled kitchen with granite countertops, breakfast island and new appliances and washer and dryer. New flooring, new plumbing, new electric, new closets sliding doors, new vanity, new garage door system, new insulation in attic and crawlspace. New landscaping. Located in excellent school district and is close to expressways and shopping. The home association dues pay for parks, clubhouse and pool. Don't forget to click on the 3D tour and call for your showing today!
Property Specifics
| Single Family | |
| — | |
| Ranch | |
| 1975 | |
| None | |
| Brick, Cedar | |
| Asphalt | |
| RANCH | |
| No | |
| 0.16 |
| Du Page | |
| Hinswood | |
| 25 / Quarterly | |
| Clubhouse, Pool | |
| Lake Michigan | |
| Public Sewer, Sewer-Storm | |
| Central Air | |
| Natural Gas, Forced Air | |
| 10978022 | |
| 0934112014 |
Nearby Schools
| NAME: | DISTRICT: | DISTANCE: | |
|---|---|---|---|
|
Grade School
Concord Elementary School |
63 | — | |
|
Middle School
Concord Elementary School |
63 | Not in DB | |
|
High School
Hinsdale South High School |
86 | Not in DB | |
Property History
| DATE: | EVENT: | PRICE: | SOURCE: |
|---|---|---|---|
| 28 May, 2019 | Sold | $197,000 | MRED MLS |
| 1 May, 2019 | Under contract | $206,900 | MRED MLS |
| 30 Apr, 2019 | Listed for sale | $206,900 | MRED MLS |
| 14 May, 2021 | Sold | $253,000 | MRED MLS |
| 15 Apr, 2021 | Under contract | $253,000 | MRED MLS |
| — | Last price change | $255,000 | MRED MLS |
| 26 Jan, 2021 | Listed for sale | $268,000 | MRED MLS |
Some photos of this home have been virtually staged.
Room Specifics
All Bedroom Info:
Total Bedrooms: 2
Bedrooms Above Ground: 2
Bedrooms Below Ground: 0
Total Bedrooms: 2
Bedrooms Above Ground: 2
Bedrooms Below Ground: 0
Second Bedroom Info:
Dimensions: —
Location: —Dimensions: —
Floor Type: Hardwood
Bathroom Info:
Full Bathrooms: 1
Partial Bathrooms: 0Full Bathrooms: 1
Bathroom Amenities: —
Bathroom in Basement: 0
Dining Room Info:
Dimensions: —
Location: —Dimensions: —
Floor Type: Hardwood
Kitchen Info:
Dimensions: —
Location: —Dimensions: —
Floor Type: Hardwood
Features: Eating Area-Breakfast Bar, Island
Living Room Info:
Dimensions: —
Location: —Dimensions: —
Floor Type: Hardwood
Additional Rooms Info:
Rooms: No additional rooms
Basement: NoneRooms: No additional rooms
Other Specifics
| 1 | |
| Concrete Perimeter | |
| Garage | |
| — | |
| — | |
| — | |
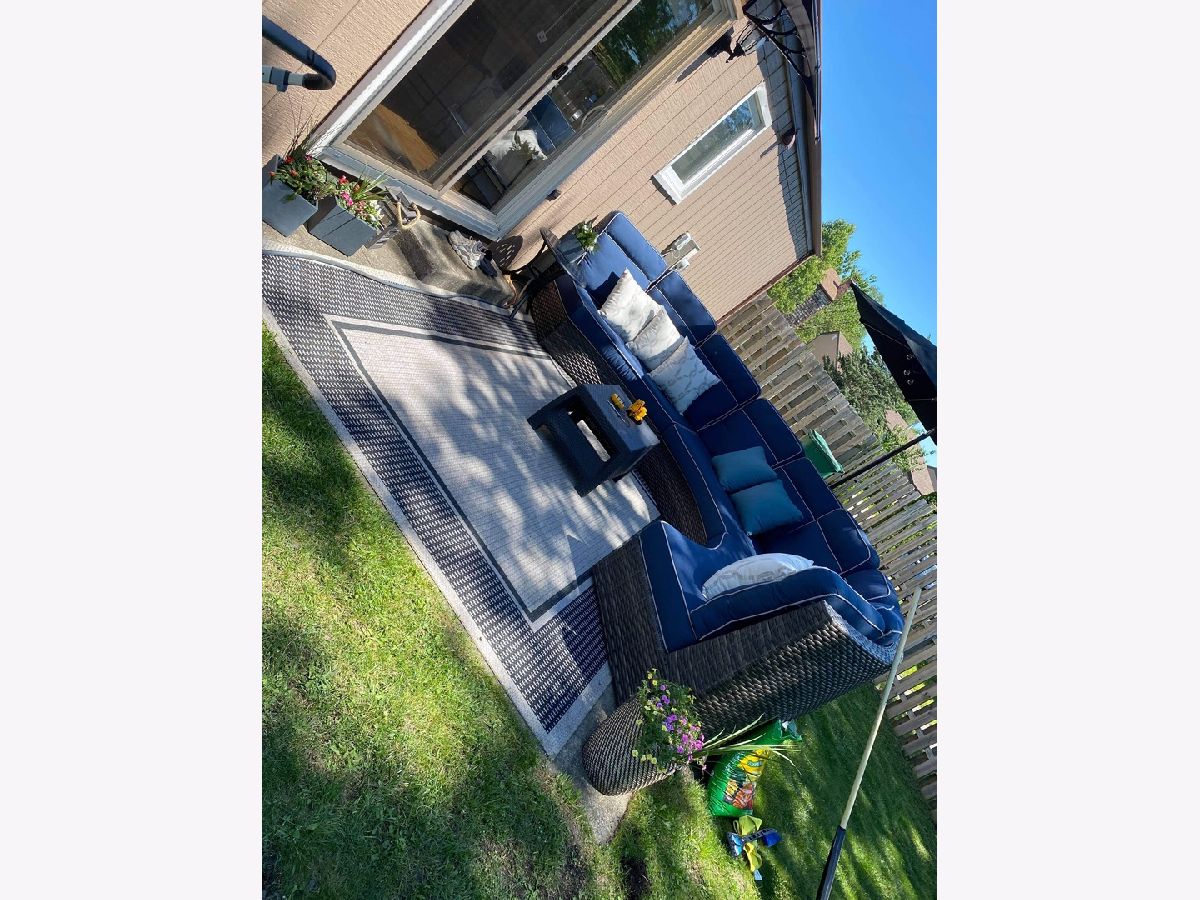
| Patio | |
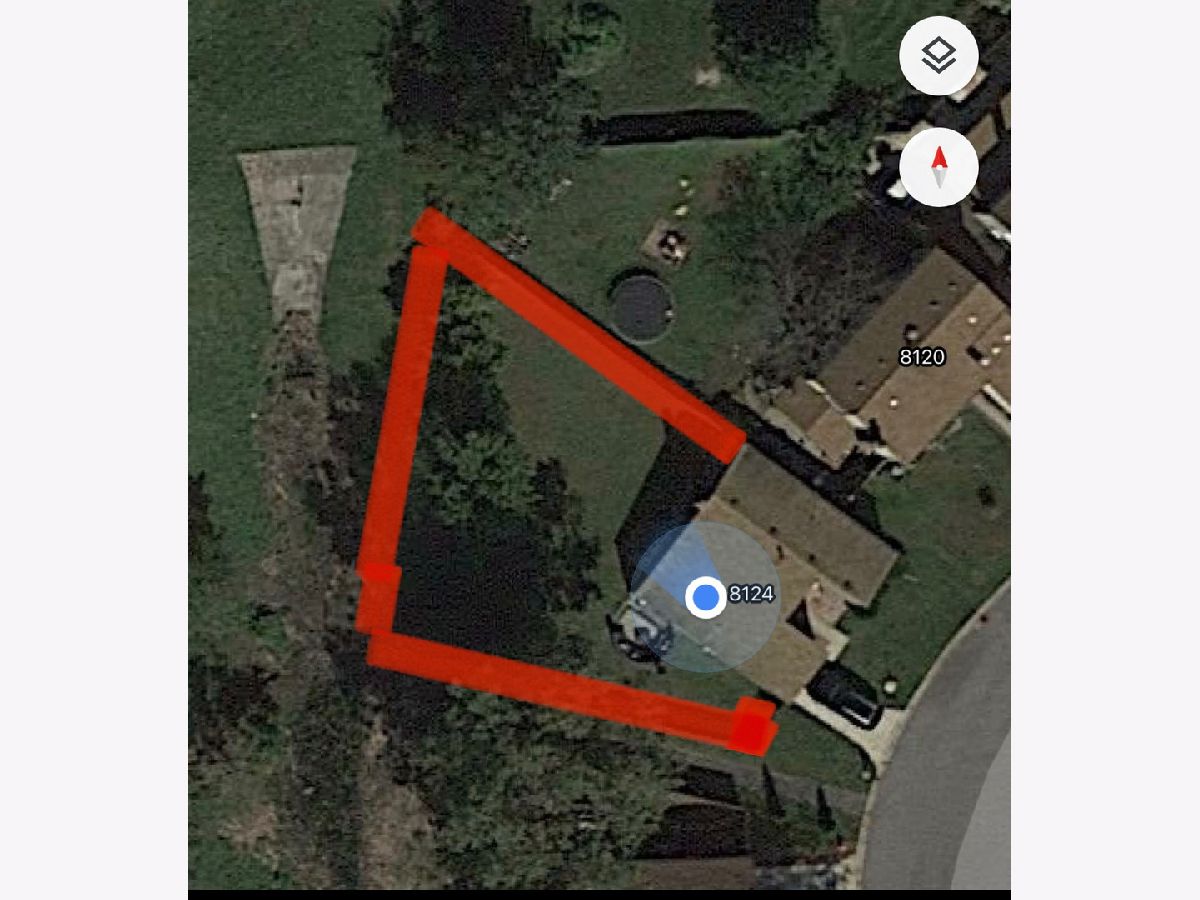
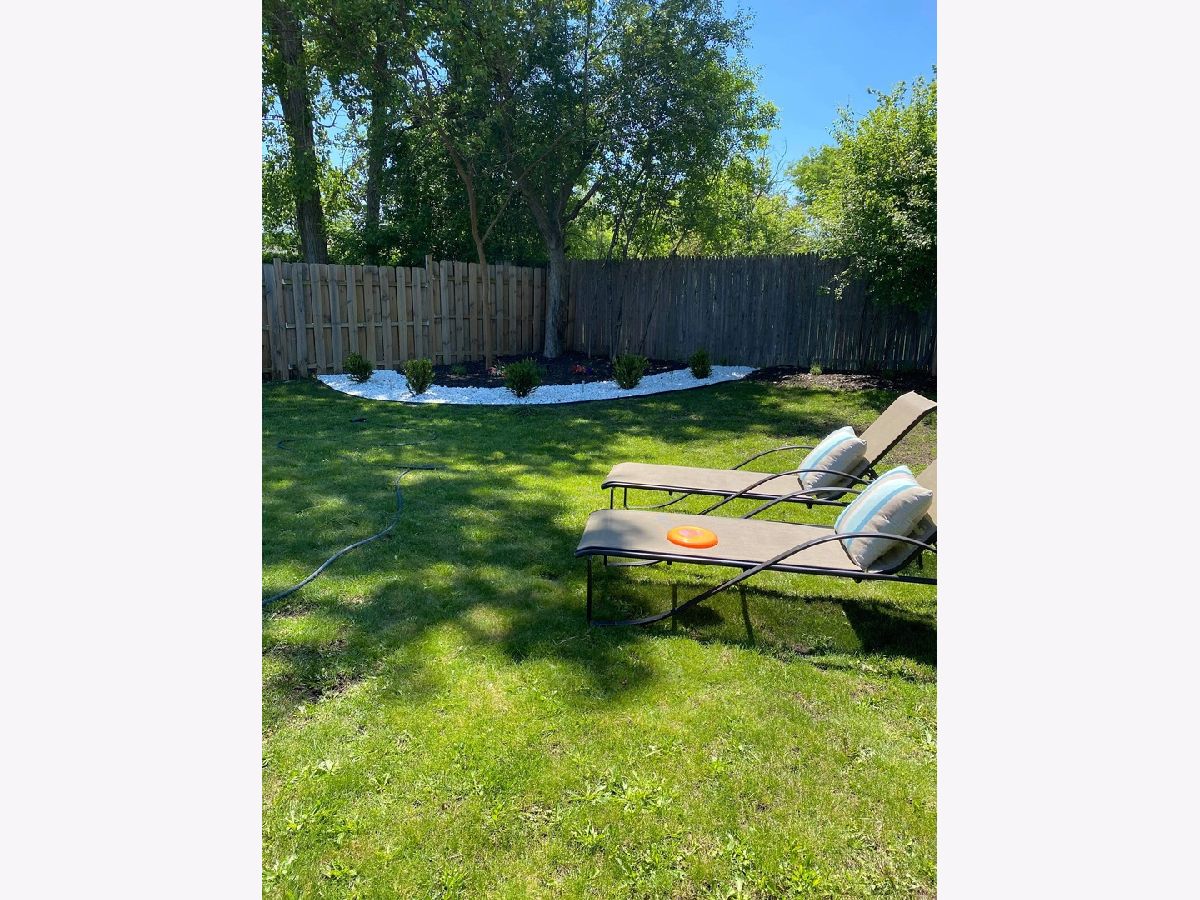
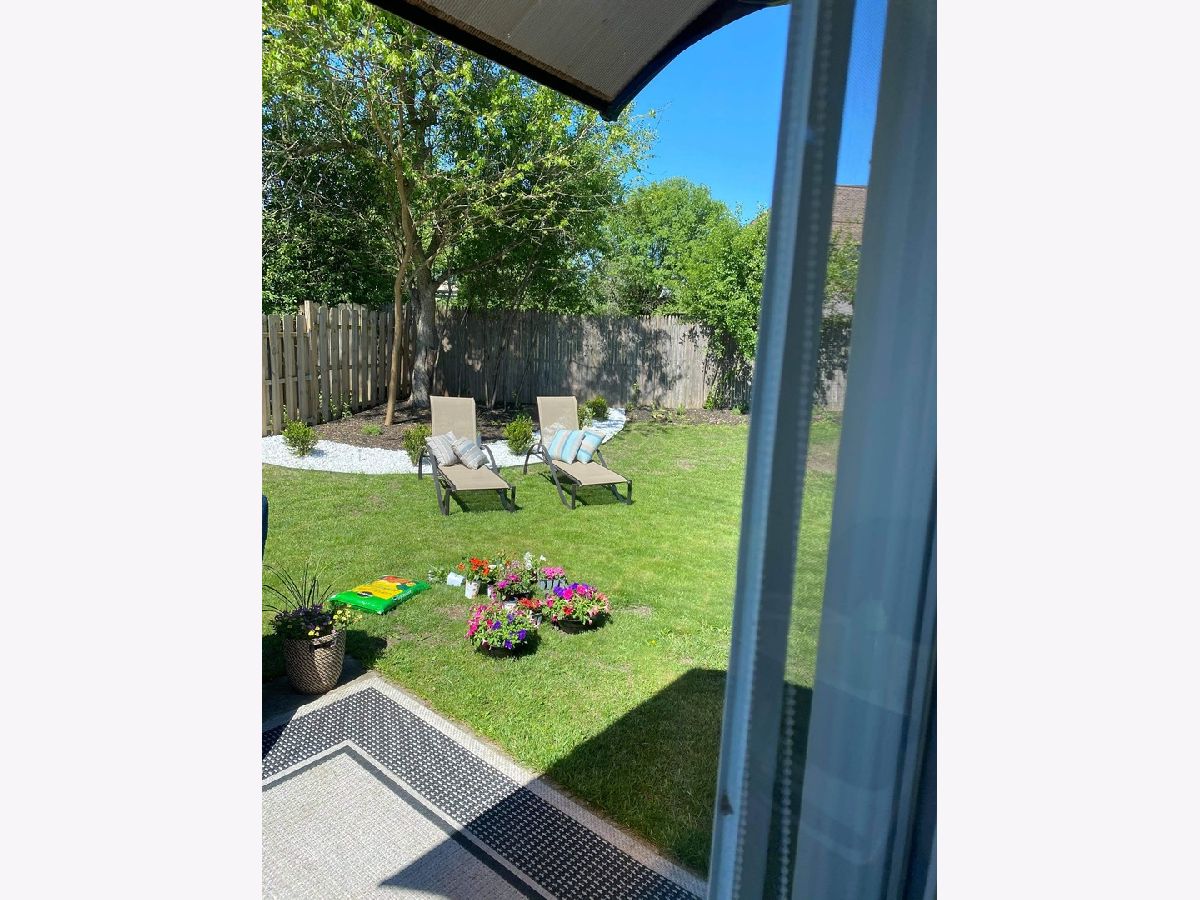
| Corner Lot, Fenced Yard | |
| 40X89X94X110 | |
| — | |
| None | |
| Vaulted/Cathedral Ceilings | |
| Range, Microwave, Dishwasher, Refrigerator, Washer, Dryer, Disposal | |
| Not in DB | |
| Clubhouse, Park, Pool, Tennis Court(s), Curbs, Street Lights | |
| — | |
| Wood Burning, Attached Fireplace Doors/Screen, Gas Log, Gas Starter |
Tax History
| Year | Property Taxes |
|---|---|
| 2019 | $4,447 |
| 2021 | $5,038 |
Contact Agent
Nearby Similar Homes
Darien, Illinois 60561
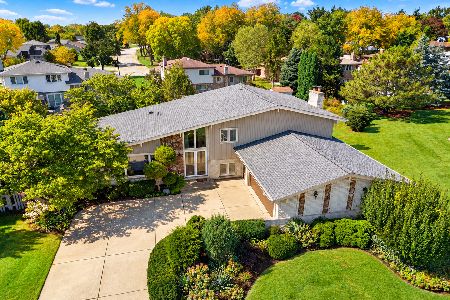
For Sale
$499,900
5 beds / 3.0 baths / 2,445 ft2
Single Family / Built: 1979
13
7714 Brookhaven Avenue, Darien, Illinois 60561
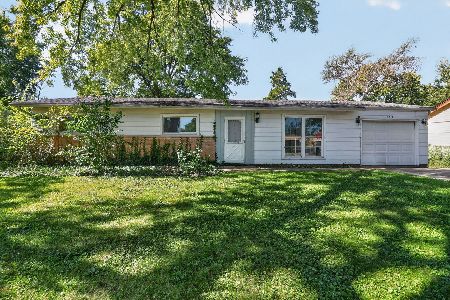
For Sale
$325,000
4 beds / 2.0 baths / 1,430 ft2
Single Family / Built: 1959
8

Nearby Sold Comparables

8128 Park Crest Drive, Darien, Illinois 60561

Sold
$149,000
3 beds / 2.0 baths / 1,596 ft2
Single Family / Built: 1976
5562

Contact Agent
Listing Provided By
American Brokers Real Estate
