

813 Andover Court, Prospect Heights, Illinois 60070
Subdivision > Somerset Park


$490,000
|
Sold
|
|
| Status: | Closed |
| Sqft: | 4,000 |
| Cost/Sqft: | $129 |
| Beds: | 5 |
| Baths: | 6 |
| Year Built: | 1999 |
| Property Taxes: | $14,460 |
| Days On Market: | 2398 |
| Lot Size: | 0,46 |
Description
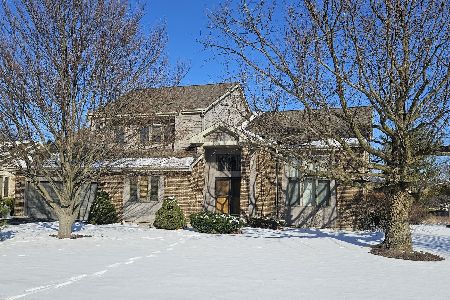
Beautiful brick colonial home available for sale in Prospect Heights. Property features 6 bedrooms, 5.5 baths and attached two car garage. Main floor bedroom with adjacent full bath. Upgraded kitchen with black granite counter tops, stainless steel KitchenAid appliances and island. Top floor includes large master suite with double closets, princess suite with full bath and additional 2 bedrooms with Jack and Jill full bath. Large full finished basement with bedroom, office space and spacious family room perfect for entertaining. Half acre corner yard with large concrete patio. Convenient location close to Palatine rd and route 83. Stop by for a private showing today...
Property Specifics
| Single Family | |
| — | |
| Colonial | |
| 1999 | |
| Full | |
| Brick | |
| Asphalt | |
| — | |
| No | |
| 0.46 |
| Cook | |
| Somerset Park | |
| 0 / Not Applicable | |
| None | |
| Private Well | |
| Public Sewer | |
| Central Air, Zoned | |
| Baseboard, Forced Air, Zoned | |
| 10685403 | |
| 03153020380000 |
Nearby Schools
| NAME: | DISTRICT: | DISTANCE: | |
|---|---|---|---|
|
Grade School
Betsy Ross Elementary School |
23 | — | |
|
Middle School
Macarthur Middle School |
23 | Not in DB | |
|
High School
Wheeling High School |
214 | Not in DB | |
Property History
| DATE: | EVENT: | PRICE: | SOURCE: |
|---|---|---|---|
| 6 Mar, 2018 | Under contract | $0 | MRED MLS |
| 3 Dec, 2017 | Listed for sale | $0 | MRED MLS |
| 8 Sep, 2020 | Sold | $490,000 | MRED MLS |
| 4 Aug, 2020 | Under contract | $515,000 | MRED MLS |
| — | Last price change | $525,000 | MRED MLS |
| 7 Apr, 2020 | Listed for sale | $525,000 | MRED MLS |


Room Specifics
All Bedroom Info:
Total Bedrooms: 6
Bedrooms Above Ground: 5
Bedrooms Below Ground: 1
Total Bedrooms: 6
Bedrooms Above Ground: 5
Bedrooms Below Ground: 1
Second Bedroom Info:
Dimensions: —
Location: —Dimensions: —
Floor Type: Carpet
Third Bedroom Info:
Dimensions: —
Location: —Dimensions: —
Floor Type: Carpet
Fourth Bedroom Info:
Dimensions: —
Location: —Dimensions: —
Floor Type: Carpet
Bathroom Info:
Full Bathrooms: 6
Partial Bathrooms: 1Full Bathrooms: 6
Bathroom Amenities: Whirlpool, Separate Shower
Bathroom in Basement: 1
Dining Room Info:
Dimensions: —
Location: —Dimensions: —
Floor Type: Hardwood
Kitchen Info:
Dimensions: —
Location: —Dimensions: —
Floor Type: Ceramic Tile
Features: Eating Area-Breakfast Bar, Eating Area-Table Space, Island, Pantry-Walk-in
Laundry Room Info:
Dimensions: —
Location: —Dimensions: —
Floor Type: Ceramic Tile
Living Room Info:
Dimensions: —
Location: —Dimensions: —
Floor Type: Hardwood
Family Room Info:
Dimensions: —
Location: —Dimensions: —
Floor Type: Carpet
Additional Rooms Info:
Rooms: Bedroom 5, Recreation Room, Bedroom 6, Other Room
Basement: FullRooms: Bedroom 5, Recreation Room, Bedroom 6, Other Room
Other Specifics
| 2 | |
| Concrete Perimeter | |
| Garage | |
| — | |
| — | |
| — | |
| Patio, Storms/Screens | |
| Corner Lot, Landscaped | |
| 112X181 | |
| — | |
| Full | |
| Vaulted/Cathedral Ceilings, Bar-Wet, Hardwood Floors, First Floor Bedroom, First Floor Laundry, First Floor Full Bath | |
| Range, Dishwasher, Refrigerator, Washer, Dryer | |
| Not in DB | |
| Street Paved | |
| — | |
| Gas Log, Gas Starter |
Tax History
| Year | Property Taxes |
|---|---|
| 2020 | $14,460 |
Contact Agent
Nearby Similar Homes
21 Glenbrook Drive, Prospect Heights, Illinois 60070

For Sale
$534,900
3 beds / 2.0 baths / 1,736 ft2
Single Family / Built: 1955
9
24 Stonegate Drive, Prospect Heights, Illinois 60070

For Sale
$510,000
3 beds / 2.0 baths / 1,684 ft2
Single Family / Built: 1960
38
803 Waltz Court, Prospect Heights, Illinois 60070

For Sale
$749,000
4 beds / 2.1 baths / 3,300 ft2
Single Family / Built: 1984
16
108 South Parkway, Prospect Heights, Illinois 60070

For Sale
$399,000
2 beds / 1.0 baths / 997 ft2
Single Family / Built: 1950
71
1110 Honeysuckle Drive, Wheeling, Illinois 60090

For Sale
$460,000
3 beds / 2.0 baths / 1,834 ft2
Single Family / Built: 1983
9
708 Glendale Drive, Prospect Heights, Illinois 60070

For Sale
$399,900
3 beds / 1.0 baths / 1,067 ft2
Single Family / Built: 1961
50
Nearby Sold Comparables
6 Andover Drive, Prospect Heights, Illinois 60070
Sold
$575,000
4 beds / 3.0 baths / 2,453 ft2
Single Family / Built: 1992
260
2 Andover Drive, Prospect Heights, Illinois 60070

Sold
$690,000
4 beds / 3.1 baths / 2,746 ft2
Single Family / Built: 1996
899
812 Andover Court, Prospect Heights, Illinois 60070

Sold
$424,900
4 beds / 2.1 baths / 3,146 ft2
Single Family / Built: 1993
2462
Contact Agent
Listing Provided By
Keller Williams Chicago-O'Hare
