

813 Edwards Street, Monticello, Illinois 61856
Subdivision > Foxfield


$203,000
|
Sold
|
|
| Status: | Closed |
| Sqft: | 1,780 |
| Cost/Sqft: | $123 |
| Beds: | 3 |
| Baths: | 2 |
| Year Built: | 2000 |
| Property Taxes: | $3,928 |
| Days On Market: | 2229 |
| Lot Size: | 0,00 |
Description
Check out this charming ranch in a great neighborhood! This home has so much to offer including 3 BR, 2 BA, and 1780 square feet. Vaulted ceilings create an open spacious feel with gas fireplace in the family room. Expansive eat in kitchen with plenty of room for cooking & entertaining. Step out to the 14 x 12 deck from the kitchen and enjoy the fenced yard. The dining room offers an additional room which can be used as flexible space. Full master suite with vaulted ceilings, window seat & large master bath. Take a look today & be impressed!
Property Specifics
| Single Family | |
| — | |
| Ranch | |
| 2000 | |
| None | |
| Vinyl Siding, Brick | |
| — | |
| — | |
| No | |
| — |
| Piatt | |
| Foxfield | |
| — / Not Applicable | |
| None | |
| Public | |
| Public Sewer | |
| Central Air | |
| Natural Gas, Forced Air | |
| 10895048 | |
| 05005400124248 |
Nearby Schools
| NAME: | DISTRICT: | DISTANCE: | |
|---|---|---|---|
|
Grade School
Monticello Elementary |
25 | — | |
|
Middle School
Monticello Junior High School |
25 | Not in DB | |
|
High School
Monticello High School |
25 | Not in DB | |
Property History
| DATE: | EVENT: | PRICE: | SOURCE: |
|---|---|---|---|
| 18 Sep, 2008 | Sold | $179,900 | MRED MLS |
| 30 Aug, 2008 | Under contract | $181,900 | MRED MLS |
| 26 Aug, 2008 | Listed for sale | $0 | MRED MLS |
| 20 May, 2016 | Sold | $196,000 | MRED MLS |
| 8 Apr, 2016 | Under contract | $199,900 | MRED MLS |
| — | Last price change | $204,500 | MRED MLS |
| 16 Nov, 2015 | Listed for sale | $207,500 | MRED MLS |
| 11 Dec, 2020 | Sold | $203,000 | MRED MLS |
| 27 Oct, 2020 | Under contract | $219,000 | MRED MLS |
| 12 Oct, 2020 | Listed for sale | $219,000 | MRED MLS |


Room Specifics
All Bedroom Info:
Total Bedrooms: 3
Bedrooms Above Ground: 3
Bedrooms Below Ground: 0
Total Bedrooms: 3
Bedrooms Above Ground: 3
Bedrooms Below Ground: 0
Second Bedroom Info:
Dimensions: —
Location: —Dimensions: —
Floor Type: Carpet
Third Bedroom Info:
Dimensions: —
Location: —Dimensions: —
Floor Type: Carpet
Bathroom Info:
Full Bathrooms: 2
Partial Bathrooms: 0Full Bathrooms: 2
Bathroom Amenities: —
Bathroom in Basement: 0
Dining Room Info:
Dimensions: —
Location: —Dimensions: —
Floor Type: Hardwood
Kitchen Info:
Dimensions: —
Location: —Dimensions: —
Floor Type: Wood Laminate
Features: Eating Area-Table Space
Laundry Room Info:
Dimensions: —
Location: —Dimensions: —
Floor Type: Vinyl
Living Room Info:
Dimensions: —
Location: —Dimensions: —
Floor Type: Carpet
Additional Rooms Info:
Rooms: No additional rooms
Basement: NoneRooms: No additional rooms
Other Specifics
| 2 | |
| — | |
| Garage | |
| — | |
| — | |
| — | |
| Deck, Porch | |
| — | |
| 85X124X85X117 | |
| — | |
| Full | |
| Vaulted/Cathedral Ceilings | |
| Range, Microwave, Dishwasher, Refrigerator, Washer, Dryer, Disposal, Range Hood | |
| Not in DB | |
| Sidewalks | |
| — | |
| Gas Log |
Tax History
| Year | Property Taxes |
|---|---|
| 2008 | $3,459 |
| 2016 | $3,403 |
| 2020 | $3,928 |
Contact Agent
Nearby Similar Homes
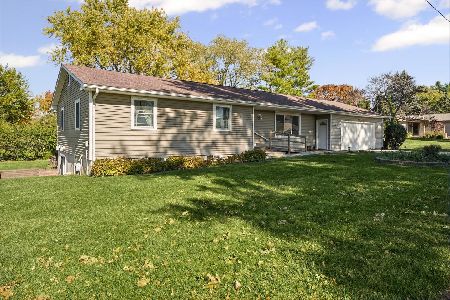
302 Kipling Drive, Monticello, Illinois 61856

For Sale
$310,000
3 beds / 2.0 baths / 1,777 ft2
Single Family / Built: 1990
28
810 Longview Road, Monticello, Illinois 61856

For Sale
$229,900
3 beds / 1.0 baths / 1,295 ft2
Single Family / Built: 1958
37
300 Gainesborough Court, Monticello, Illinois 61856
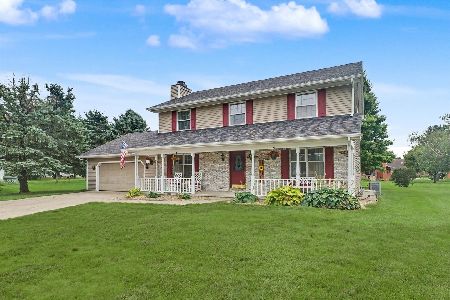
For Sale
$379,900
4 beds / 2.1 baths / 2,180 ft2
Single Family / Built: 1990
97
914 Lincoln Street, Monticello, Illinois 61856

For Sale
$296,500
3 beds / 2.0 baths / 1,433 ft2
Single Family / Built: 2021
24
464 Independence Street, Monticello, Illinois 61856
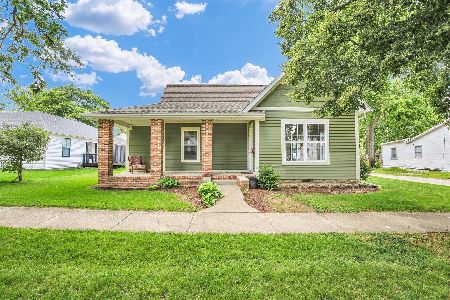
For Sale
$164,999
2 beds / 3.0 baths / 1,381 ft2
Single Family / Built: 1920
155
Nearby Sold Comparables

19 Valera Court, Monticello, Illinois 61856

Sold
$270,000
4 beds / 2.0 baths / 2,172 ft2
Single Family / Built: 1995
1703
Contact Agent
Listing Provided By
RE/MAX REALTY ASSOCIATES-MONT
