

[Address Unavailable], Monticello, Illinois 61856
$179,900
|
Sold
|
|
| Status: | Closed |
| Sqft: | 1,779 |
| Cost/Sqft: | $102 |
| Beds: | 3 |
| Baths: | 2 |
| Year Built: | 2000 |
| Property Taxes: | $3,459 |
| Days On Market: | 6659 |
| Lot Size: | 0,00 |
Description
Fabulous floor plan...Vaulted ceilings, open eat-in kitchen looking into family room with brick fireplace. Kitchen bar for extra seating. Solid 6 panel wood doors and trim. Bruce hardwood entry and formal dining room. Whirlpool tub with seperate shower in Master bath. Master bedroom has window seat and oversized closets. Laundry area conveniently located near bedrooms. Interior recently painted. New kitchen flooring. Hickory cabinetry with loads of storage. 10x10 deck recently stained, located off kitchen for easy entertainment. All appliances stay, including washer and dryer. Pull down attic storage over garage for easy storage. Crawl space accessible from coat closet. Deep and dry with sump pump installed. Mature landscaping. Clean, well maintained home.
Property Specifics
| Single Family | |
| — | |
| Ranch | |
| 2000 | |
| None | |
| Brick, Vinyl Siding | |
| — | |
| — | |
| No | |
| — |
| Piatt | |
| Foxfield | |
| — / — | |
| — | |
| Public | |
| Public Sewer | |
| Central Air | |
| Natural Gas, Forced Air | |
| 09419974 | |
| 00005400124248 |
Nearby Schools
| NAME: | DISTRICT: | DISTANCE: | |
|---|---|---|---|
|
Grade School
Monticello |
CUSD | — | |
|
Middle School
Monticello |
CUSD | Not in DB | |
|
High School
Monticello High School |
CUSD | Not in DB | |
Property History
| DATE: | EVENT: | PRICE: | SOURCE: |
|---|
Room Specifics
Total Bedrooms: 3
Bedrooms Above Ground: 3
Bedrooms Below Ground: 0
Dimensions: —
Floor Type: Carpet
Dimensions: —
Floor Type: Carpet
Full Bathrooms: 2
Bathroom Amenities: Whirlpool
Bathroom in Basement: —
Dimensions: —
Floor Type: Hardwood
Dimensions: —
Floor Type: Vinyl
Features: Eating Area-Table Space
Dimensions: —
Floor Type: Carpet
Rooms: —
Other Specifics
| 2 | |
| — | |
| Garage | |
| — | |
| — | |
| — | |
| Deck, Porch | |
| — | |
| 80X110 | |
| — | |
| Full | |
| First Floor Bedroom, Vaulted/Cathedral Ceilings, Bar-Dry | |
| Dishwasher, Disposal, Dryer, Microwave, Range Hood, Range, Refrigerator, Washer | |
| Not in DB | |
| Sidewalks | |
| — | |
| Gas Starter, Wood Burning |
Tax History
| Year | Property Taxes |
|---|
Contact Agent
Nearby Similar Homes


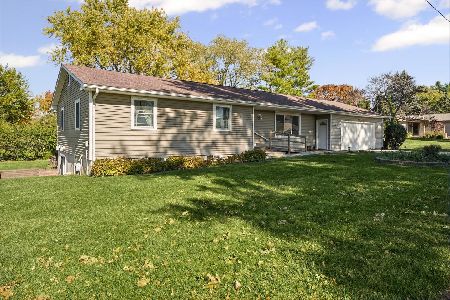
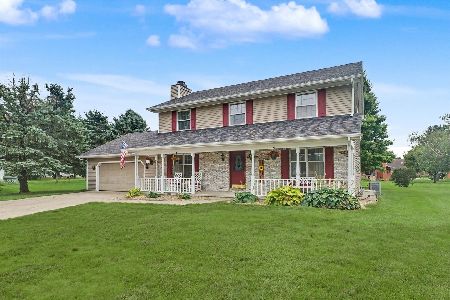

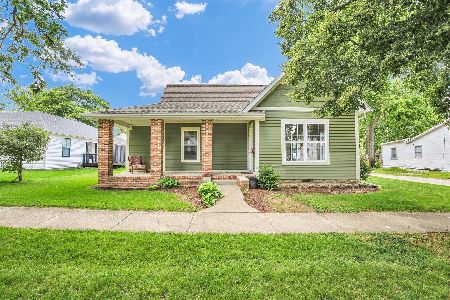
Nearby Sold Comparables



Contact Agent
Listing Provided By
RE/MAX REALTY ASSOCIATES-CHA
