

813 Pembrooke Road, Libertyville, Illinois 60048
Sorry, we are updating photos, please update this page in 15 minutes
$387,500
|
Sold
|
|
| Status: | Closed |
| Sqft: | 1,849 |
| Cost/Sqft: | $208 |
| Beds: | 3 |
| Baths: | 3 |
| Year Built: | 1972 |
| Property Taxes: | $7,329 |
| Days On Market: | 4097 |
| Lot Size: | 0,23 |
Description
Beautiful tree lined street in sought after neighborhood. Walking distance to all three Libertyville Schools! Updated eat-in kitchen with granite counters, huge island and custom cabinetry. Kitchen is open to the spacious family room with brick fireplace. Hardwood floors throughout main level and family room. Crown molding in living room and dining room. Master bedroom has private full, updated bathroom and walk-in closet. All bedrooms have ceiling fans/lights. White trim and 6-panel doors throughout. Great, large fenced yard! Can't beat this location - close to everything!
Property Specifics
| Single Family | |
| — | |
| — | |
| 1972 | |
| None | |
| Vinyl Siding, Brick | |
| — | |
| — | |
| No | |
| 0.23 |
| Lake | |
| — | |
| 0 / Not Applicable | |
| None | |
| Lake Michigan | |
| Public Sewer | |
| Central Air | |
| Natural Gas | |
| 09006582 | |
| 11204150060000 |
Nearby Schools
| NAME: | DISTRICT: | DISTANCE: | |
|---|---|---|---|
|
Grade School
Rockland Elementary School |
70 | — | |
|
Middle School
Highland Middle School |
70 | Not in DB | |
|
High School
Libertyville High School |
128 | Not in DB | |
Property History
| DATE: | EVENT: | PRICE: | SOURCE: |
|---|---|---|---|
| 5 Oct, 2015 | Sold | $387,500 | MRED MLS |
| 12 Aug, 2015 | Under contract | $384,900 | MRED MLS |
| 8 Aug, 2015 | Listed for sale | $384,900 | MRED MLS |
| 10 Jul, 2020 | Sold | $380,000 | MRED MLS |
| 30 May, 2020 | Under contract | $399,000 | MRED MLS |
| 14 May, 2020 | Listed for sale | $399,000 | MRED MLS |
Sorry, we are updating photos, please update this page in 15 minutes
Room Specifics
All Bedroom Info:
Total Bedrooms: 3
Bedrooms Above Ground: 3
Bedrooms Below Ground: 0
Total Bedrooms: 3
Bedrooms Above Ground: 3
Bedrooms Below Ground: 0
Second Bedroom Info:
Dimensions: —
Location: —Dimensions: —
Floor Type: Carpet
Third Bedroom Info:
Dimensions: —
Location: —Dimensions: —
Floor Type: Carpet
Bathroom Info:
Full Bathrooms: 3
Partial Bathrooms: 1Full Bathrooms: 3
Bathroom Amenities: —
Bathroom in Basement: 0
Dining Room Info:
Dimensions: —
Location: —Dimensions: —
Floor Type: Hardwood
Kitchen Info:
Dimensions: —
Location: —Dimensions: —
Floor Type: Hardwood
Features: Eating Area-Table Space, Island
Living Room Info:
Dimensions: —
Location: —Dimensions: —
Floor Type: Hardwood
Family Room Info:
Dimensions: —
Location: —Dimensions: —
Floor Type: Hardwood
Additional Rooms Info:
Rooms: No additional rooms
Basement: NoneRooms: No additional rooms
Other Specifics
| 2 | |
| — | |
| Garage | |
| — | |
| — | |
| — | |
| Patio | |
| Fenced Yard | |
| 80 X 125 | |
| — | |
| Full | |
| Hardwood Floors | |
| Range, Microwave, Dishwasher, Refrigerator, Washer, Dryer, Disposal | |
| Not in DB | |
| — | |
| — | |
| Wood Burning |
Tax History
| Year | Property Taxes |
|---|---|
| 2015 | $7,329 |
| 2020 | $8,678 |
Contact Agent
Nearby Similar Homes
713 Dawes Street, Libertyville, Illinois 60048

For Sale
$770,000
5 beds / 2.1 baths / 2,592 ft2
Single Family / Built: 1972
13
1117 Dawes Street, Libertyville, Illinois 60048

For Sale
$625,000
3 beds / 2.1 baths / 1,909 ft2
Single Family / Built: 1976
124

422 Ames Street, Libertyville, Illinois 60048

For Sale
$1,799,000
4 beds / 2.1 baths / 3,538 ft2
Single Family / Built: 2026
175
1039 Garfield Avenue, Libertyville, Illinois 60048

For Sale
$529,000
3 beds / 2.1 baths / 1,734 ft2
Single Family / Built: 1977
32
512 Oak Street, Libertyville, Illinois 60048

For Sale
$1,200,000
4 beds / 4.1 baths / 3,190 ft2
Single Family / Built: 2007
5
Nearby Sold Comparables
813 Pembrooke Road, Libertyville, Illinois 60048
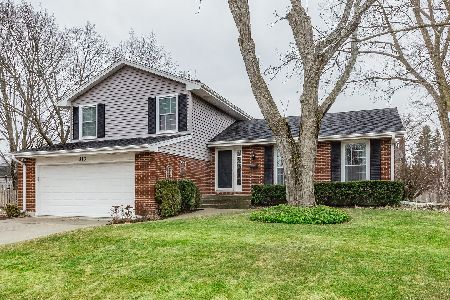
Sold
$399,000
3 beds / 2.1 baths / 1,849 ft2
Single Family / Built: 1972
2356
817 Pembrooke Road, Libertyville, Illinois 60048

Sold
$439,500
4 beds / 2.1 baths / 2,744 ft2
Single Family / Built: 1972
2439
818 Golf Road, Libertyville, Illinois 60048
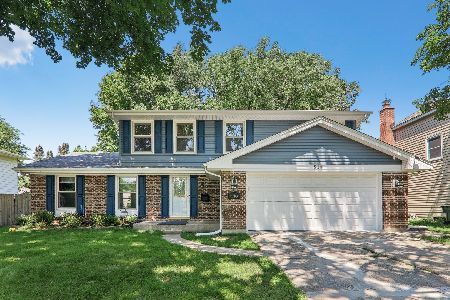
Sold
$599,000
4 beds / 2.1 baths / 1,950 ft2
Single Family / Built: 1972
467
808 Golf, Libertyville, Illinois 60048
Sold
$519,900
4 beds / 2.1 baths / 2,700 ft2
Single Family / Built: 1972
4927
808 Golf Road, Libertyville, Illinois 60048
Sold
$515,000
4 beds / 2.1 baths / 2,693 ft2
Single Family / Built: 1972
3675
Contact Agent
Listing Provided By
Kreuser & Seiler LTD
