

813 Phoenix Drive, Champaign, Illinois 61820


$245,000
|
Sold
|
|
| Status: | Closed |
| Sqft: | 1,434 |
| Cost/Sqft: | $171 |
| Beds: | 3 |
| Baths: | 2 |
| Year Built: | 1978 |
| Property Taxes: | $4,485 |
| Days On Market: | 797 |
| Lot Size: | 0,15 |
Description
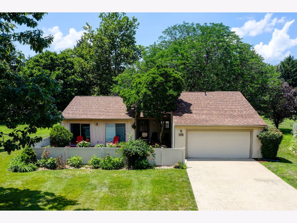
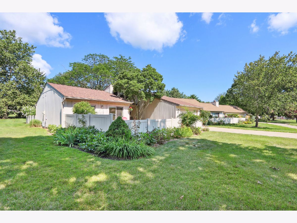
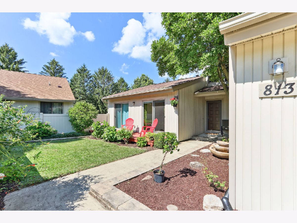
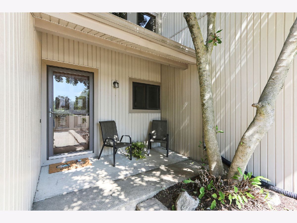
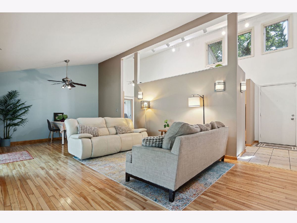
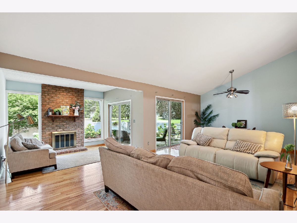
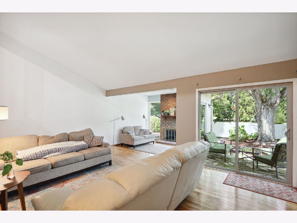
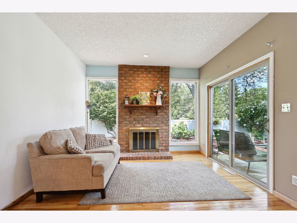
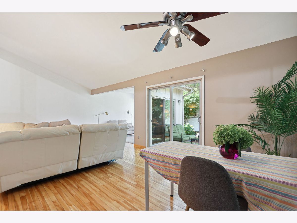
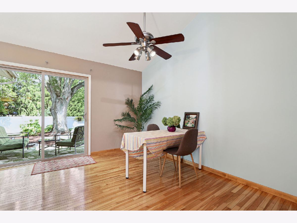
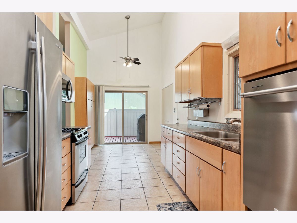
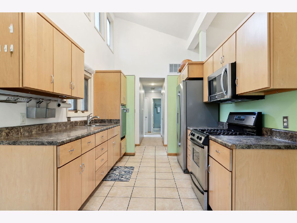
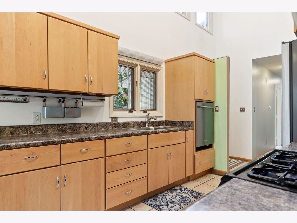

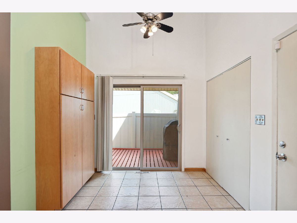

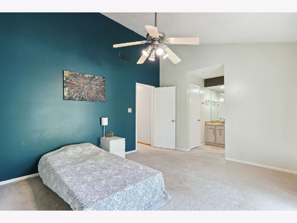
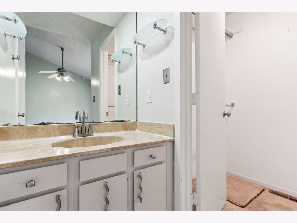
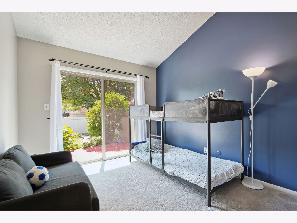
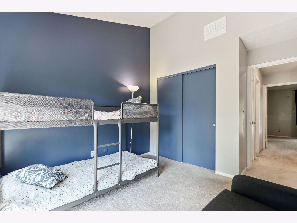
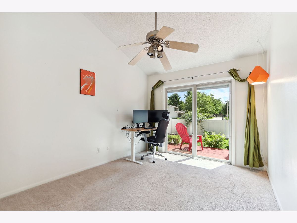
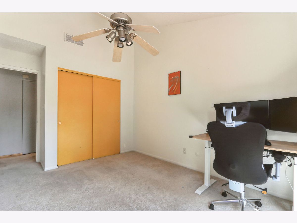
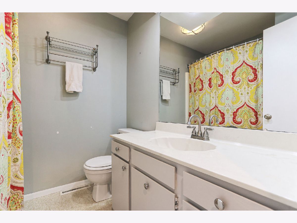
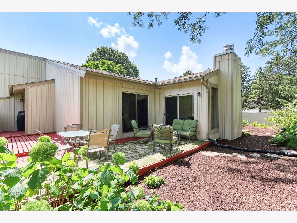
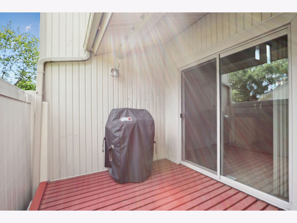
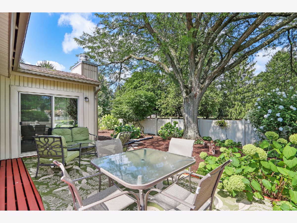
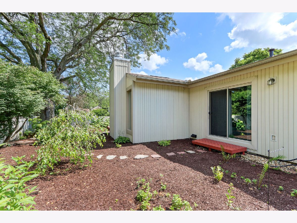
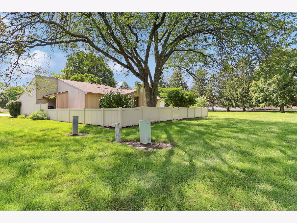
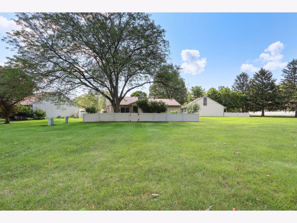
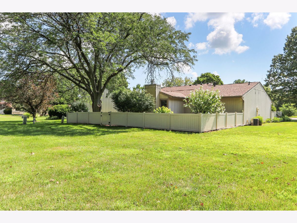
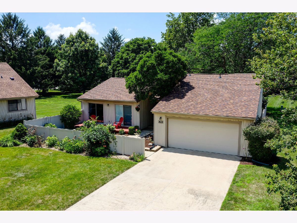
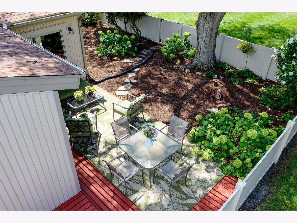
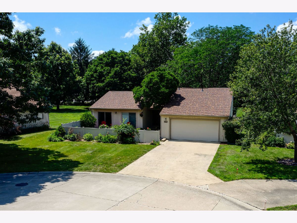
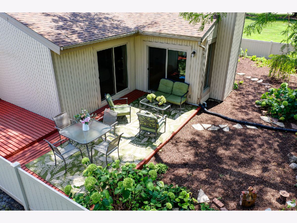
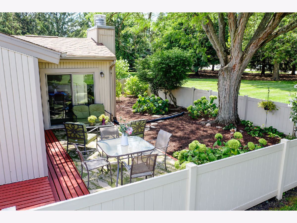
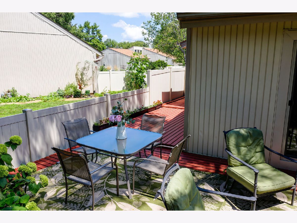
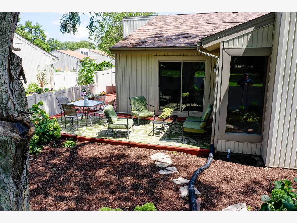
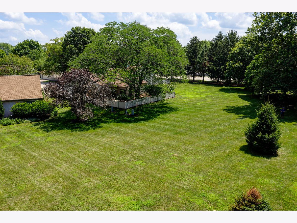
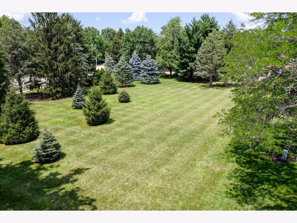
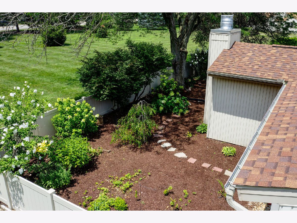
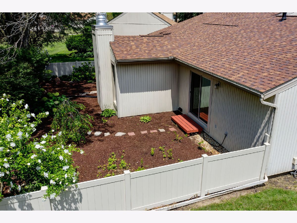
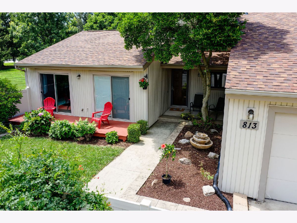
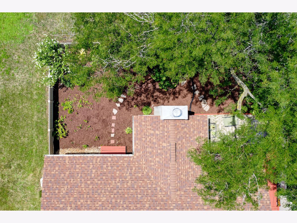
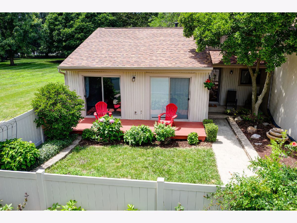
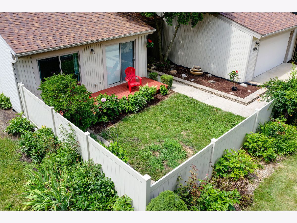
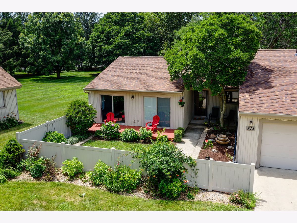
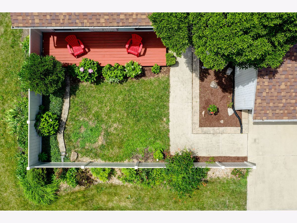
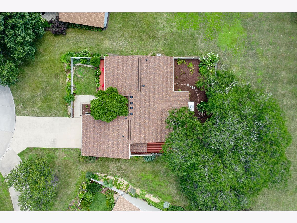
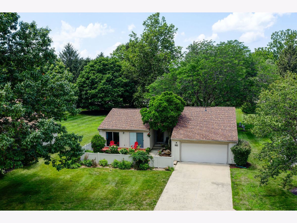
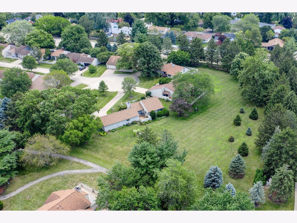
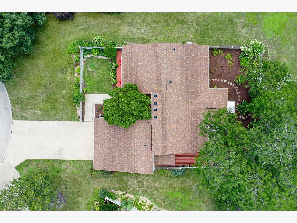
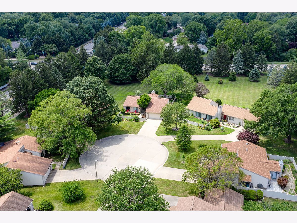
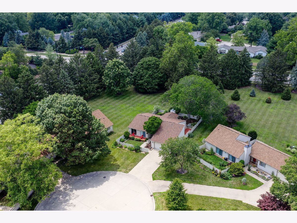
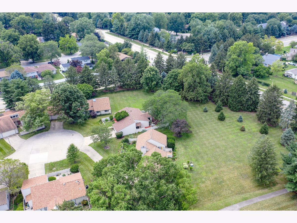
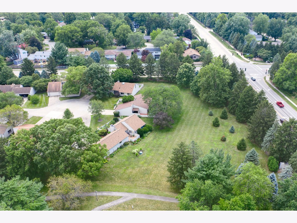
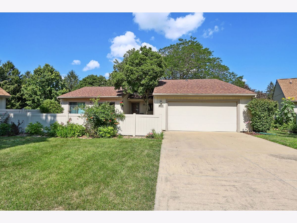
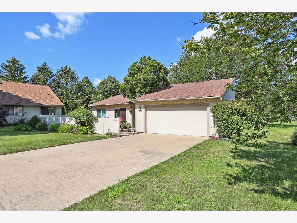
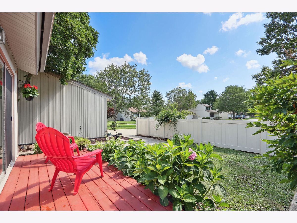
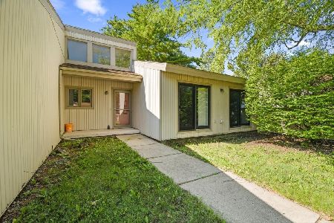
Welcome to this incredibly unique detached zero lot home! Situated on a cul-de-sac with views to an expansive amount (1acre) of the tree lined commons beyond the fenced in yard. Use the commons area beyond the fenced in yard for extra recreation. Privacy like no other and beauty everywhere you look. Inside, the home is sleek and contemporary in a soft and comfortable way. Windows and sliders allow an abundance of light. The kitchen has beautiful Luther Falls cabinetry. These sellers added additional cabinetry in the kitchen as well. 4 sets of sliders were replaced. Wood burning fireplace. Hardwood floors. Nice size (520 sq.ft.) wrap around decks to enjoy the mature and fully landscaped and established perennials and trees within the fenced in yard. Numerous trails leading to a city park and Mattis Lake and Harvest Market supermarket. Centrally located. The crawlspace is fully lined with 2 sump pumps and a commercial dehumidifier. Fence-2023. Roof-2024. See the drone footage of the property and extended commons. Walk up attic space. Monthly fee is $106 and includes garbage, mowing, snow removal and use of the pool, tennis courts, playground and clubhouse. This home is an absolute PLEASURE to show and has been meticulously and wonderfully card for.
Property Specifics
| Single Family | |
| — | |
| — | |
| 1978 | |
| — | |
| — | |
| No | |
| 0.15 |
| Champaign | |
| Colony West | |
| 106 / Monthly | |
| — | |
| — | |
| — | |
| 12117360 | |
| 452024353024 |
Nearby Schools
| NAME: | DISTRICT: | DISTANCE: | |
|---|---|---|---|
|
Grade School
Unit 4 Of Choice |
4 | — | |
|
Middle School
Champaign/middle Call Unit 4 351 |
4 | Not in DB | |
|
High School
Central High School |
4 | Not in DB | |
Property History
| DATE: | EVENT: | PRICE: | SOURCE: |
|---|---|---|---|
| 5 Sep, 2013 | Sold | $152,000 | MRED MLS |
| 4 Sep, 2013 | Listed for sale | $155,000 | MRED MLS |
| 15 Aug, 2024 | Sold | $245,000 | MRED MLS |
| 27 Jul, 2024 | Under contract | $245,000 | MRED MLS |
| 26 Jul, 2024 | Listed for sale | $245,000 | MRED MLS |
Room Specifics
Total Bedrooms: 3
Bedrooms Above Ground: 3
Bedrooms Below Ground: 0
Dimensions: —
Floor Type: —
Dimensions: —
Floor Type: —
Full Bathrooms: 2
Bathroom Amenities: —
Bathroom in Basement: 0
Rooms: —
Basement Description: Crawl
Other Specifics
| 2 | |
| — | |
| — | |
| — | |
| — | |
| 35.34X100X79.45X31.6X104.3 | |
| — | |
| — | |
| — | |
| — | |
| Not in DB | |
| — | |
| — | |
| — | |
| — |
Tax History
| Year | Property Taxes |
|---|---|
| 2013 | $3,344 |
| 2024 | $4,485 |
Contact Agent
Nearby Similar Homes
Nearby Sold Comparables

Contact Agent
Listing Provided By
Coldwell Banker R.E. Group
