

8138 Boulder Court, Long Grove, Illinois 60047
Subdivision > Indian Creek Club
Sorry, we are updating photos, please update this page in 15 minutes
$435,000
|
Sold
|
|
| Status: | Closed |
| Sqft: | 3,808 |
| Cost/Sqft: | $125 |
| Beds: | 4 |
| Baths: | 4 |
| Year Built: | 2000 |
| Property Taxes: | $17,015 |
| Days On Market: | 2639 |
| Lot Size: | 0,42 |
Description
CUSTOM BUILT... YOU HAVE TO SEE THIS ONE... Spectacular design. Open for Entertaining with Vaulted Ceilings and full of Character. 1st Floor Master, 2nd Floor Master Suite and New Stainless Steel Appliances. A blank canvas just waiting for your Artistic Touch. 3 Car Garage with a beautiful yard, deck and a Walk Out Basement, just waiting to be taken advantage of. Best Value in the Neighborhood! Award winning Adlai Stevenson High School and a quiet area near Ponds, Golf, Restaurants and Shopping.
Property Specifics
| Single Family | |
| — | |
| — | |
| 2000 | |
| Full, Walkout | |
| Brick, Cedar | |
| Asphalt | |
| CUSTOM 2 STORY HOME | |
| No | |
| 0.42 |
| Lake | |
| Indian Creek Club | |
| 125 / Monthly | |
| Insurance, Snow Removal, Other | |
| Public | |
| Public Sewer | |
| Central Air | |
| Natural Gas, Forced Air | |
| 10476262 | |
| 14021011060000 |
Nearby Schools
| NAME: | DISTRICT: | DISTANCE: | |
|---|---|---|---|
|
Grade School
Fremont Elementary School |
79 | — | |
|
Middle School
Fremont Middle School |
79 | Not in DB | |
|
High School
Adlai E Stevenson High School |
125 | Not in DB | |
Property History
| DATE: | EVENT: | PRICE: | SOURCE: |
|---|---|---|---|
| 6 Mar, 2020 | Sold | $435,000 | MRED MLS |
| 27 Jan, 2020 | Under contract | $475,000 | MRED MLS |
| — | Last price change | $495,000 | MRED MLS |
| 5 Aug, 2019 | Listed for sale | $495,000 | MRED MLS |
Sorry, we are updating photos, please update this page in 15 minutes
Room Specifics
All Bedroom Info:
Total Bedrooms: 4
Bedrooms Above Ground: 4
Bedrooms Below Ground: 0
Total Bedrooms: 4
Bedrooms Above Ground: 4
Bedrooms Below Ground: 0
Second Bedroom Info:
Dimensions: —
Location: —Dimensions: —
Floor Type: Carpet
Third Bedroom Info:
Dimensions: —
Location: —Dimensions: —
Floor Type: Carpet
Fourth Bedroom Info:
Dimensions: —
Location: —Dimensions: —
Floor Type: Carpet
Bathroom Info:
Full Bathrooms: 4
Partial Bathrooms: 1Full Bathrooms: 4
Bathroom Amenities: Separate Shower, Soaking Tub
Bathroom in Basement: 0
Dining Room Info:
Dimensions: —
Location: —Dimensions: —
Floor Type: Carpet
Kitchen Info:
Dimensions: —
Location: —Dimensions: —
Floor Type: Ceramic Tile
Features: Eating Area-Table Space, Island, Pantry-Closet
Laundry Room Info:
Dimensions: —
Location: —Dimensions: —
Floor Type: Vinyl
Living Room Info:
Dimensions: —
Location: —Dimensions: —
Floor Type: Carpet
Family Room Info:
Dimensions: —
Location: —Dimensions: —
Floor Type: Carpet
Additional Rooms Info:
Rooms: Den
Basement: Full, WalkoutRooms: Den
Other Specifics
| 3 | |
| Concrete Perimeter | |
| Garage | |
| — | |
| — | |
| — | |
| Deck, Patio | |
| Cul-De-Sac, Pond(s) | |
| 78.47 X 190 X 152.32 X 143 | |
| — | |
| Full | |
| Vaulted/Cathedral Ceilings, First Floor Bedroom, First Floor Laundry, Walk-In Closet(s) | |
| Stainless Steel Appliance(s) | |
| Not in DB | |
| — | |
| — | |
| Gas Starter |
Tax History
| Year | Property Taxes |
|---|---|
| 2020 | $17,015 |
Contact Agent
Nearby Similar Homes
8000 Cripple Creek Drive, Long Grove, Illinois 60047
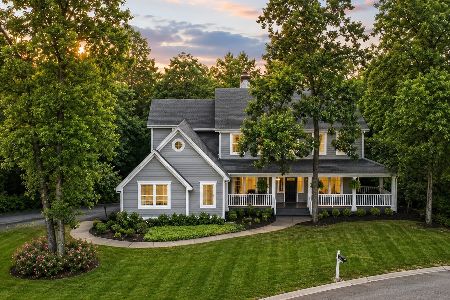
For Sale
$925,000
4 beds / 4.1 baths / 3,853 ft2
Single Family / Built: 1999
39
8024 Connor Drive, Long Grove, Illinois 60047
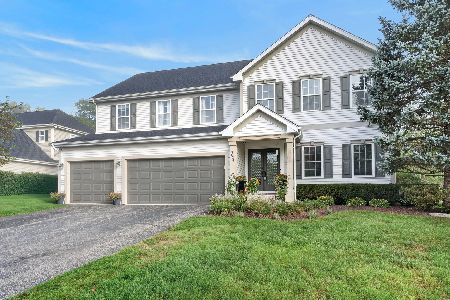
For Sale
$875,000
5 beds / 3.1 baths / 3,220 ft2
Single Family / Built: 1999
32
21 Sequoia Road, Hawthorn Woods, Illinois 60047

Short Sale
$475,000
4 beds / 3.0 baths / 1,386 ft2
Single Family / Built: 1985
119
8032 Connor Court, Long Grove, Illinois 60047

For Sale
$779,000
4 beds / 3.1 baths / 3,154 ft2
Single Family / Built: 1998
28
Nearby Sold Comparables
8136 Boulder Court, Long Grove, Illinois 60047

Sold
$599,900
4 beds / 3.2 baths / 4,470 ft2
Single Family / Built: 2002
6544
8140 Boulder Court, Long Grove, Illinois 60047
Sold
$614,999
5 beds / 4.1 baths / 5,880 ft2
Single Family / Built: 2000
2817
8136 Boulder Court, Long Grove, Illinois 60047
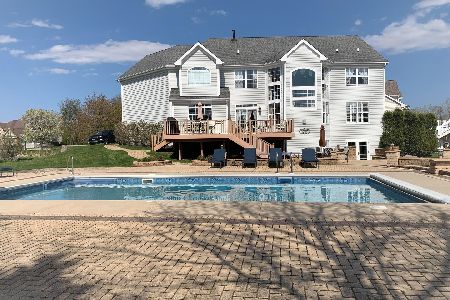
Sold
$724,900
4 beds / 3.3 baths / 5,956 ft2
Single Family / Built: 2002
2358
8142 Boulder Court, Long Grove, Illinois 60047
Sold
$515,000
4 beds / 2.1 baths / 3,532 ft2
Single Family / Built: 2000
4477
8129 Danneil Circle, Long Grove, Illinois 60047
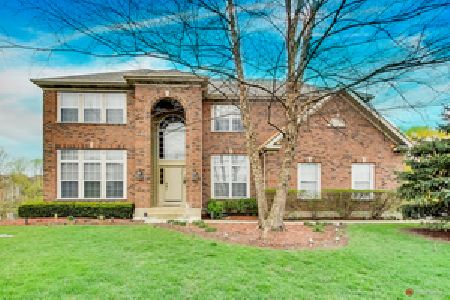
Sold
$749,000
5 beds / 3.1 baths / 5,909 ft2
Single Family / Built: 2001
1727
8095 Boulder Court Court, Long Grove, Illinois 60047
Sold
$700,000
5 beds / 3.1 baths / 4,000 ft2
Single Family / Built: 2002
7078
Contact Agent
Listing Provided By
Berkshire Hathaway HomeServices Starck Real Estate
