

814 Edwards St, Monticello, Illinois 61856
Subdivision > Foxfield
Sorry, we are updating photos, please update this page in 15 minutes
$220,000
|
Sold
|
|
| Status: | Closed |
| Sqft: | 2,638 |
| Cost/Sqft: | $85 |
| Beds: | 3 |
| Baths: | 3 |
| Year Built: | 1995 |
| Property Taxes: | $4,064 |
| Days On Market: | 4275 |
| Lot Size: | 0,00 |
Description
Walk into this tasteful three-bedroom home with hardwood floors in the entry, family and formal dining rooms. The large family room is complete with a cozy gas log fireplace. Spacious updated kitchen with breakfast nook leads into your fully fenced backyard. Solid six-panel doors throughout and solid oak cabinets in the kitchen and upper bathrooms. With plenty of living space and room for entertaining; your lifestyle will embrace this welcoming floor plan. 814 Edwards is located in close proximity to downtown Monticello and near by schools.
Property Specifics
| Single Family | |
| — | |
| Traditional | |
| 1995 | |
| None | |
| Vinyl Siding | |
| — | |
| — | |
| No | |
| — |
| Piatt | |
| Foxfield | |
| — / — | |
| — | |
| Public | |
| Public Sewer | |
| Central Air | |
| Natural Gas, Forced Air | |
| 09452995 | |
| 05005400124235 |
Nearby Schools
| NAME: | DISTRICT: | DISTANCE: | |
|---|---|---|---|
|
Grade School
Monticello |
CUSD | — | |
|
Middle School
Monticello |
CUSD | Not in DB | |
|
High School
Monticello High School |
CUSD | Not in DB | |
Property History
| DATE: | EVENT: | PRICE: | SOURCE: |
|---|---|---|---|
| 13 May, 2014 | Sold | $219,000 | MRED MLS |
| 28 Mar, 2014 | Under contract | $227,900 | MRED MLS |
| 4 Mar, 2014 | Listed for sale | $227,900 | MRED MLS |
| 13 May, 2015 | Sold | $220,000 | MRED MLS |
| 2 Apr, 2015 | Under contract | $225,000 | MRED MLS |
| 7 Mar, 2015 | Listed for sale | $225,000 | MRED MLS |
Sorry, we are updating photos, please update this page in 15 minutes
Room Specifics
All Bedroom Info:
Total Bedrooms: 3
Bedrooms Above Ground: 3
Bedrooms Below Ground: 0
Total Bedrooms: 3
Bedrooms Above Ground: 3
Bedrooms Below Ground: 0
Second Bedroom Info:
Dimensions: —
Location: —Dimensions: —
Floor Type: Carpet
Third Bedroom Info:
Dimensions: —
Location: —Dimensions: —
Floor Type: Carpet
Bathroom Info:
Full Bathrooms: 3
Partial Bathrooms: 0Full Bathrooms: 3
Bathroom Amenities: Whirlpool
Bathroom in Basement: —
Dining Room Info:
Dimensions: —
Location: —Dimensions: —
Floor Type: Hardwood
Kitchen Info:
Dimensions: —
Location: —Dimensions: —
Floor Type: Vinyl
Features: Eating Area-Table Space, Pantry-Closet
Living Room Info:
Dimensions: —
Location: —Dimensions: —
Floor Type: Hardwood
Family Room Info:
Dimensions: —
Location: —Dimensions: —
Floor Type: Carpet
Additional Rooms Info:
Rooms: Walk In Closet
Basement: NoneRooms: Walk In Closet
Other Specifics
| 2 | |
| — | |
| Garage | |
| — | |
| — | |
| — | |
| Deck, Patio, Porch | |
| Fenced Yard | |
| 80X110 | |
| — | |
| Full | |
| Vaulted/Cathedral Ceilings | |
| Dishwasher, Disposal, Microwave, Range Hood, Range, Refrigerator | |
| Not in DB | |
| Sidewalks | |
| — | |
| Gas Log |
Tax History
| Year | Property Taxes |
|---|---|
| 2014 | $3,984 |
| 2015 | $4,064 |
Contact Agent
Nearby Similar Homes
302 Kipling Drive, Monticello, Illinois 61856

For Sale
$310,000
3 beds / 2.0 baths / 1,777 ft2
Single Family / Built: 1990
28
300 Gainesborough Court, Monticello, Illinois 61856
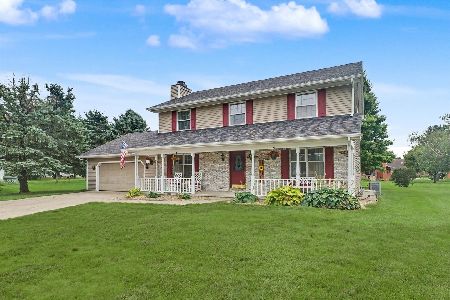
For Sale
$379,900
4 beds / 2.1 baths / 2,180 ft2
Single Family / Built: 1990
97
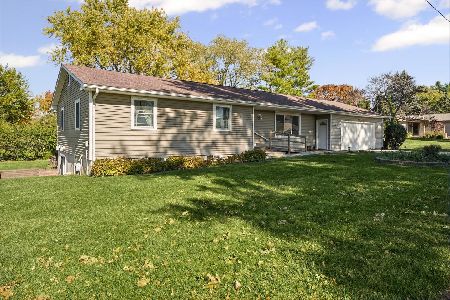
810 Longview Road, Monticello, Illinois 61856

For Sale
$229,900
3 beds / 1.0 baths / 1,295 ft2
Single Family / Built: 1958
37
914 Lincoln Street, Monticello, Illinois 61856

For Sale
$296,500
3 beds / 2.0 baths / 1,433 ft2
Single Family / Built: 2021
24
464 Independence Street, Monticello, Illinois 61856
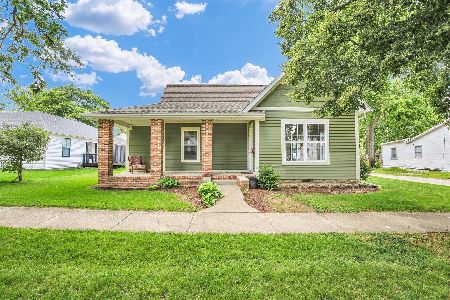
For Sale
$164,999
2 beds / 3.0 baths / 1,381 ft2
Single Family / Built: 1920
155
Nearby Sold Comparables

816 Edwards Street, Monticello, Illinois 61856

Sold
$400,000
3 beds / 2.0 baths / 2,452 ft2
Single Family / Built: 1997
596
Contact Agent
Listing Provided By
KELLER WILLIAMS-TREC
