

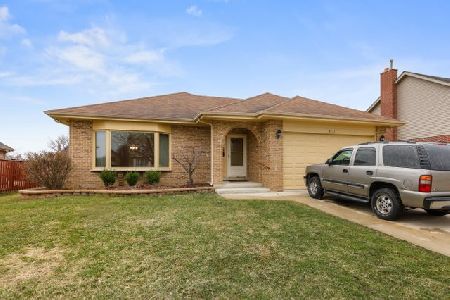
8143 Chesterton Drive, Woodridge, Illinois 60517
Subdivision > Farmingdale Village
Sorry, we are updating photos, please update this page in 15 minutes
$430,000
|
Sold
|
|
| Status: | Closed |
| Sqft: | 2,716 |
| Cost/Sqft: | $162 |
| Beds: | 4 |
| Baths: | 4 |
| Year Built: | 2000 |
| Property Taxes: | $11,546 |
| Days On Market: | 2838 |
| Lot Size: | 0,00 |
Description
Solid Gallagher & Henry brick home maticulously maintained. Great kitchen with stainless steel appliances, oak cabinets and granite counter tops. Awesome finished basement full of fun. Plenty of room for large sectional, wet bar, entertainment buffet with warming drawer and granite serving topper. Also an area for gaming (pool table etc). 2.5 car garage and concrete drive. Fenced yard with deck and playset. Lots of storage. Mechanics are newer.
Property Specifics
| Single Family | |
| — | |
| — | |
| 2000 | |
| Full | |
| Vinyl Siding, Brick | |
| Asphalt | |
| JEFFERSON | |
| No | |
| — |
| Du Page | |
| Farmingdale Village | |
| 100 / Annual | |
| None | |
| Lake Michigan | |
| Public Sewer | |
| Central Air | |
| Natural Gas, Forced Air | |
| 10254522 | |
| 0836211006 |
Nearby Schools
| NAME: | DISTRICT: | DISTANCE: | |
|---|---|---|---|
|
Grade School
John L Sipley Elementary School |
68 | — | |
|
Middle School
Thomas Jefferson Junior High Sch |
68 | Not in DB | |
|
High School
South High School |
99 | Not in DB | |
Property History
| DATE: | EVENT: | PRICE: | SOURCE: |
|---|---|---|---|
| 21 Mar, 2019 | Sold | $430,000 | MRED MLS |
| 7 Feb, 2019 | Under contract | $439,000 | MRED MLS |
| 22 Jan, 2019 | Listed for sale | $439,000 | MRED MLS |
Sorry, we are updating photos, please update this page in 15 minutes
Room Specifics
All Bedroom Info:
Total Bedrooms: 4
Bedrooms Above Ground: 4
Bedrooms Below Ground: 0
Total Bedrooms: 4
Bedrooms Above Ground: 4
Bedrooms Below Ground: 0
Second Bedroom Info:
Dimensions: —
Location: —Dimensions: —
Floor Type: Carpet
Third Bedroom Info:
Dimensions: —
Location: —Dimensions: —
Floor Type: Carpet
Fourth Bedroom Info:
Dimensions: —
Location: —Dimensions: —
Floor Type: Carpet
Bathroom Info:
Full Bathrooms: 4
Partial Bathrooms: 2Full Bathrooms: 4
Bathroom Amenities: —
Bathroom in Basement: 1
Dining Room Info:
Dimensions: —
Location: —Dimensions: —
Floor Type: Carpet
Kitchen Info:
Dimensions: —
Location: —Dimensions: —
Floor Type: Ceramic Tile
Features: Eating Area-Table Space, Island
Laundry Room Info:
Dimensions: —
Location: —Dimensions: —
Floor Type: Carpet
Living Room Info:
Dimensions: —
Location: —Dimensions: —
Floor Type: Carpet
Family Room Info:
Dimensions: —
Location: —Dimensions: —
Floor Type: Carpet
Additional Rooms Info:
Rooms: Game Room, Recreation Room
Basement: FullRooms: Game Room, Recreation Room
Other Specifics
| 2.5 | |
| Concrete Perimeter | |
| Garage | |
| — | |
| — | |
| — | |
| Deck, Porch, Storms/Screens | |
| Fenced Yard | |
| 75X138X77X138 | |
| — | |
| Full | |
| Bar-Wet, First Floor Laundry | |
| Range, Dishwasher, Refrigerator, Disposal, Wine Refrigerator | |
| Not in DB | |
| Street Lights, Street Paved | |
| — | |
| Wood Burning, Attached Fireplace Doors/Screen, Gas Starter |
Tax History
| Year | Property Taxes |
|---|---|
| 2019 | $11,546 |
Contact Agent
Nearby Similar Homes
8122 Hampton Drive, Woodridge, Illinois 60517

For Sale
$769,000
5 beds / 2.1 baths / 4,046 ft2
Single Family / Built: 2003
42
8220 Rutherford Drive, Woodridge, Illinois 60517

For Sale
$689,900
5 beds / 2.1 baths / 3,428 ft2
Single Family / Built: 2002
44
3300 Ailsworth Court, Darien, Illinois 60561

For Sale
$519,000
4 beds / 3.0 baths / 1,598 ft2
Single Family / Built: 1979
58
Nearby Sold Comparables
8151 Chesterton Drive, Woodridge, Illinois 60517

Sold
$415,000
5 beds / 3.0 baths / 3,147 ft2
Single Family / Built: 2002
5036
8151 Chesterton Drive, Woodridge, Illinois 60517

Sold
$639,900
5 beds / 3.0 baths / 3,028 ft2
Single Family / Built: 2002
869
8121 Chesterton Drive, Woodridge, Illinois 60517
Sold
$399,900
3 beds / 2.1 baths / 2,017 ft2
Single Family / Built: 2000
2044
8160 Chesterton Drive, Woodridge, Illinois 60517
Sold
$389,990
4 beds / 2.1 baths / 2,626 ft2
Single Family / Built: 2001
3186
8216 Paddington Road, Woodridge, Illinois 60517

Sold
$360,000
3 beds / 2.1 baths / 1,110 ft2
Single Family / Built: 1993
1341
Contact Agent
Listing Provided By
L.W. Reedy Real Estate
