

8145 Tripp Avenue, Ashburn, Chicago, Illinois 60652


$250,000
|
Sold
|
|
| Status: | Closed |
| Sqft: | 1,025 |
| Cost/Sqft: | $249 |
| Beds: | 3 |
| Baths: | 2 |
| Year Built: | 1953 |
| Property Taxes: | $3,740 |
| Days On Market: | 1906 |
| Lot Size: | 0,13 |
Description
This home features 3 bedrooms 2 full baths (2nd bath is combined with laundry room in bsmt)and a finished basement. Attached to this home is a nice screened-in sunroom perfect for relaxing with your morning cup of coffee, late-night beverage of choice, or can double up as a playroom or pet area. A pull-through garage with a pergola over the cement patio. The backyard offers some great outdoor living options. Nice corner lot for plenty of parking. The home is in good condition but being sold "as is" per seller.
Property Specifics
| Single Family | |
| — | |
| Bungalow | |
| 1953 | |
| Full | |
| Brick | |
| Asphalt | |
| — | |
| No | |
| 0.13 |
| Cook | |
| — | |
| 0 / Not Applicable | |
| None | |
| Lake Michigan, Public | |
| Public Sewer | |
| Central Air | |
| Natural Gas, Electric | |
| 11172643 | |
| 19342110220000 |
Nearby Schools
| NAME: | DISTRICT: | DISTANCE: | |
|---|---|---|---|
|
Grade School
Stevenson Elementary School |
299 | — | |
|
Middle School
Stevenson Elementary School |
299 | Not in DB | |
|
High School
Bogan High School |
299 | Not in DB | |
Property History
| DATE: | EVENT: | PRICE: | SOURCE: |
|---|---|---|---|
| 18 Jul, 2011 | Sold | $155,000 | MRED MLS |
| 4 Jun, 2011 | Under contract | $167,500 | MRED MLS |
| 31 Mar, 2011 | Listed for sale | $167,500 | MRED MLS |
| 7 May, 2018 | Sold | $220,000 | MRED MLS |
| 25 Mar, 2018 | Under contract | $219,900 | MRED MLS |
| 4 Feb, 2018 | Listed for sale | $219,900 | MRED MLS |
| 15 Oct, 2021 | Sold | $250,000 | MRED MLS |
| 13 Sep, 2021 | Under contract | $255,000 | MRED MLS |
| 11 Aug, 2021 | Listed for sale | $255,000 | MRED MLS |


Room Specifics
All Bedroom Info:
Total Bedrooms: 3
Bedrooms Above Ground: 3
Bedrooms Below Ground: 0
Total Bedrooms: 3
Bedrooms Above Ground: 3
Bedrooms Below Ground: 0
Second Bedroom Info:
Dimensions: —
Location: —Dimensions: —
Floor Type: Hardwood
Third Bedroom Info:
Dimensions: —
Location: —Dimensions: —
Floor Type: Hardwood
Bathroom Info:
Full Bathrooms: 2
Partial Bathrooms: 0Full Bathrooms: 2
Bathroom Amenities: —
Bathroom in Basement: 1
Kitchen Info:
Dimensions: —
Location: —Dimensions: —
Floor Type: Ceramic Tile
Features: Eating Area-Table Space
Laundry Room Info:
Dimensions: —
Location: —Dimensions: —
Floor Type: Other
Living Room Info:
Dimensions: —
Location: —Dimensions: —
Floor Type: Hardwood
Family Room Info:
Dimensions: —
Location: —Dimensions: —
Floor Type: Vinyl
Additional Rooms Info:
Rooms: Kitchen, Sun Room
Basement: FullRooms: Kitchen, Sun Room
Other Specifics
| 2 | |
| Concrete Perimeter | |
| Garage, Space/s | |
| — | |
| — | |
| — | |
| Patio, Storms/Screens | |
| Corner Lot, Irregular Lot | |
| 57X22X111X25X104 | |
| Pull Down Stair | |
| None | |
| Bar-Dry, Hardwood Floors, First Floor Bedroom, First Floor Full Bath | |
| Range, Refrigerator | |
| Not in DB | |
| Park, Curbs, Sidewalks, Street Lights, Street Paved | |
| — | |
| — |
Tax History
| Year | Property Taxes |
|---|---|
| 2011 | $639 |
| 2018 | $3,151 |
| 2021 | $3,740 |
Contact Agent
Nearby Similar Homes
4205 82nd Place, Chicago, Illinois 60652
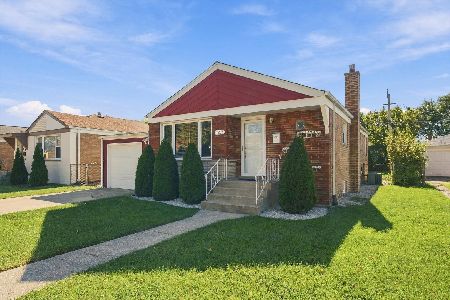
For Sale
$368,000
3 beds / 2.0 baths / 1,025 ft2
Single Family / Built: 1958
6
4150 83rd Street, Chicago, Illinois 60652
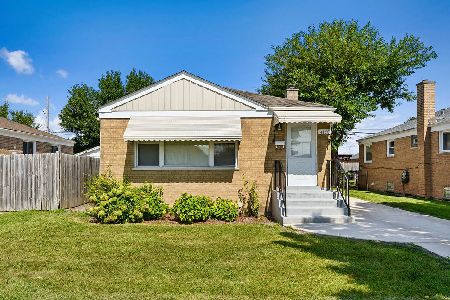
For Sale
$330,000
2 beds / 2.0 baths / 1,954 ft2
Single Family / Built: 1954
23
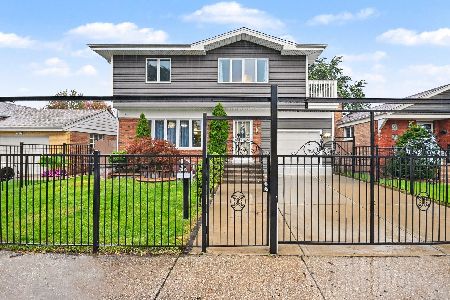
8215 Tripp Avenue, Chicago, Illinois 60652
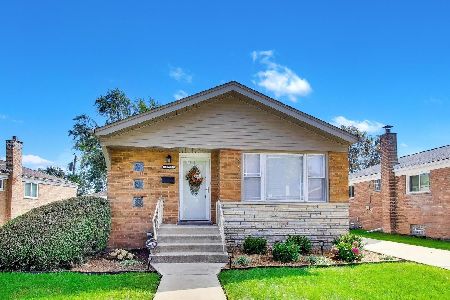
For Sale
$330,000
3 beds / 2.0 baths / 1,025 ft2
Single Family / Built: 1956
49
4329 81st Street, Chicago, Illinois 60652
For Sale
$434,900
5 beds / 3.0 baths / 1,750 ft2
Single Family / Built: 1956
10
7954 Kedvale Avenue, Chicago, Illinois 60652
For Sale
$419,900
4 beds / 2.0 baths / 1,900 ft2
Single Family / Built: 1965
196
Nearby Sold Comparables
8145 Tripp Avenue, Chicago, Illinois 60652

Sold
$167,500
3 beds / 2.0 baths / 1,000 ft2
Single Family / Built: 1955
5692
8151 Tripp Avenue, Chicago, Illinois 60652

Sold
$209,900
3 beds / 2.0 baths / 1,024 ft2
Single Family / Built: 1958
1964
8145 Tripp Avenue, Chicago, Illinois 60652
Sold
$219,900
3 beds / 2.0 baths / 1,025 ft2
Single Family / Built: 1953
3190
4185 Crestline Street, Chicago, Illinois 60652
Sold
$239,873
4 beds / 2.0 baths / 2,111 ft2
Single Family / Built: 1953
3858
4181 Crestline Street, Chicago, Illinois 60652
Sold
$135,900
3 beds / 1.0 baths / 0 ft2
Single Family / Built: 1956
6408
8144 Tripp Avenue, Chicago, Illinois 60652
Sold
$265,000
3 beds / 2.0 baths / 1,024 ft2
Single Family / Built: 1956
7114
Contact Agent
Listing Provided By
Home Sellers Realty Inc.
