

815 Leicester Road, Elk Grove Village, Illinois 60007


$209,000
|
Sold
|
|
| Status: | Closed |
| Sqft: | 790 |
| Cost/Sqft: | $276 |
| Beds: | 1 |
| Baths: | 1 |
| Year Built: | 1994 |
| Property Taxes: | $2,602 |
| Days On Market: | 84 |
| Lot Size: | 0,00 |
Description
Welcome to this meticulously maintained third-floor condo in the highly sought-after Chardonnay on the Lake community! This inviting home features a bright, open-concept layout designed for comfortable everyday living and effortless entertaining. In-unit dryer/washer. Association dues include water, parking, scavenger, pool, common insurance, exterior maintenance and snow removal. Designated heated underground parking space is conveniently accessible from the elevator. Separate storage area. Close to hospital, shopping, library, fitness center, Busse Woods and all that Elk Grove has to offer!
Property Specifics
| Condos/Townhomes | |
| 3 | |
| — | |
| 1994 | |
| None | |
| Brick | |
| — | |
| — | |
| No | |
| — |
| Cook | |
| — | |
| 362 / Monthly | |
| Water, Parking, Insurance, Clubhouse, Pool, Exterior Maintenance, Lawn Care, Scavenger, Snow Removal | |
| Public | |
| Public Sewer | |
| Central Air | |
| Gas, Forced Air | |
| 12728828 | |
| 08321010331052 |
Nearby Schools
| NAME: | DISTRICT: | DISTANCE: | |
|---|---|---|---|
|
Grade School
Salt Creek Elementary School |
59 | — | |
|
Middle School
Grove Junior High School |
59 | Not in DB | |
|
High School
Elk Grove High School |
214 | Not in DB | |
Property History
| DATE: | EVENT: | PRICE: | SOURCE: |
|---|---|---|---|
| 7 Jul, 2022 | Sold | $175,000 | MRED MLS |
| 30 May, 2022 | Under contract | $165,000 | MRED MLS |
| 26 May, 2022 | Listed for sale | $165,000 | MRED MLS |
| 29 Oct, 2026 | Sold | $209,000 | MRED MLS |
| 15 Oct, 2026 | Under contract | $218,000 | MRED MLS |
| — | Last price change | $229,000 | MRED MLS |
| 10 Aug, 2026 | Listed for sale | $229,000 | MRED MLS |


Room Specifics
All Bedroom Info:
Total Bedrooms: 1
Bedrooms Above Ground: 1
Bedrooms Below Ground: 0
Total Bedrooms: 1
Bedrooms Above Ground: 1
Bedrooms Below Ground: 0
Master Bedroom Info:
Dimensions: 14X12
Location: Main LevelDimensions: 14X12
Floor Type: —
Bathroom Info:
Full Bathrooms: 1
Partial Bathrooms: 0Full Bathrooms: 1
Bathroom Amenities: —
Bathroom in Basement: 0
Dining Room Info:
Dimensions: COMBO
Location: Main LevelDimensions: COMBO
Floor Type: —
Kitchen Info:
Dimensions: 10X8
Location: Main LevelDimensions: 10X8
Floor Type: —
Living Room Info:
Dimensions: 18X15
Location: Main LevelDimensions: 18X15
Floor Type: —
Additional Rooms Info:
Rooms: Foyer
Basement: NoneRooms: Foyer
First Additional Room Info:
Name: Foyer
Dimensions: 4X7
Location: Main LevelName: Foyer
Dimensions: 4X7
Floor Type: —
Other Specifics
| 1 | |
| — | |
| Garage Owned, Attached, Garage | |
| Washer Hookup, In Unit | |
| — | |
| — | |
| — | |
| — | |
| COMMON | |
| — | |
| None | |
| Elevator | |
| — | |
| Not in DB | |
| — | |
| — | |
| — |
Tax History
| Year | Property Taxes |
|---|---|
| 2022 | $1,638 |
| 2026 | $2,602 |
Contact Agent
Nearby Similar Homes
815 Leicester Road, Elk Grove Village, Illinois 60007
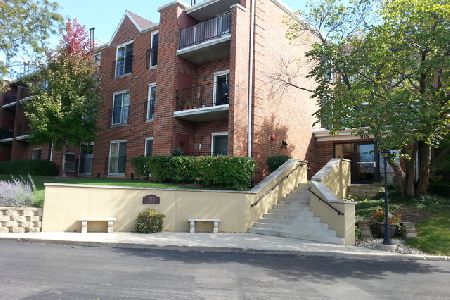
For Sale
$279,000
2 beds / 2.0 baths / 1,000 ft2
Condos/Townhomes / Built: 1992
105
815 Leicester Road, Elk Grove Village, Illinois 60007
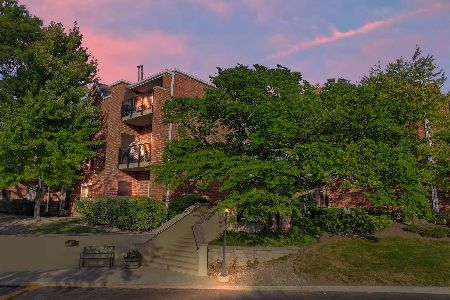
For Sale
$269,900
2 beds / 2.0 baths / 1,000 ft2
Condos/Townhomes / Built: 1994
53
520 Biesterfield Road, Elk Grove Village, Illinois 60007
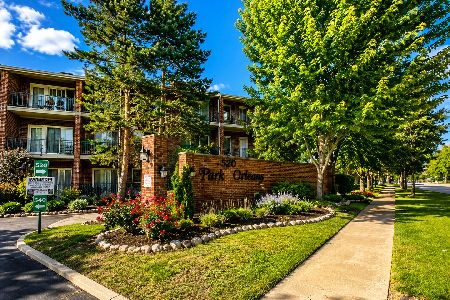
For Sale
$275,000
2 beds / 2.0 baths / 1,000 ft2
Condos/Townhomes / Built: 1990
38
840 Wellington Avenue, Elk Grove Village, Illinois 60007
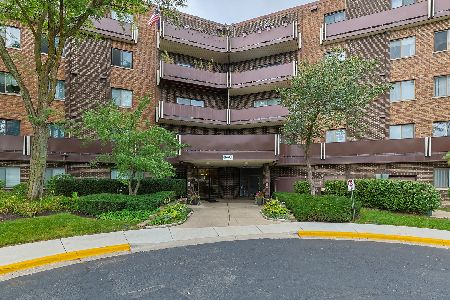
For Sale
$169,500
1 beds / 1.0 baths / 0 ft2
Condos/Townhomes / Built: 1975
55
840 Wellington Avenue, Elk Grove Village, Illinois 60007
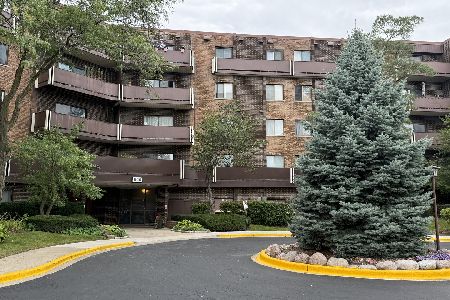
For Sale
$169,900
1 beds / 1.0 baths / 805 ft2
Condos/Townhomes / Built: 1972
38
810 Gloucester Drive, Elk Grove Village, Illinois 60007
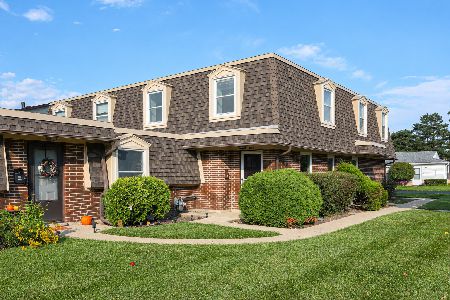
For Sale
$289,999
2 beds / 1.1 baths / 1,006 ft2
Condos/Townhomes / Built: 1976
23
Nearby Sold Comparables
815 Leicester Road, Elk Grove Village, Illinois 60007

Sold
$234,900
2 beds / 2.0 baths / 0 ft2
Condos/Townhomes / Built: 1992
7150
815 Leicester Road, Elk Grove Village, Illinois 60007
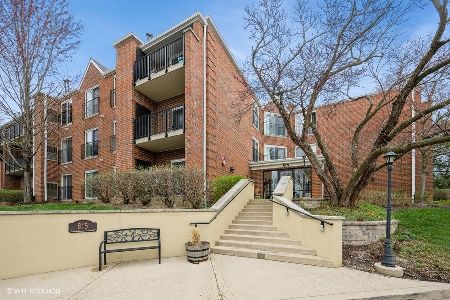
Sold
$265,000
2 beds / 2.0 baths / 1,445 ft2
Condos/Townhomes / Built: 1994
559
815 Leicester Road, Elk Grove Village, Illinois 60007
Sold
$159,900
1 beds / 1.0 baths / 0 ft2
Condos/Townhomes / Built: 1992
7212
815 Leicester Road, Elk Grove Village, Illinois 60007
Sold
$195,000
2 beds / 2.0 baths / 0 ft2
Condos/Townhomes / Built: 1992
6936
815 Leicester Road, Elk Grove Village, 60007
Sold
$164,900
1 beds / 1.0 baths / 0 ft2
Condos/Townhomes / Built: 1991
6919
815 Leicester Road, Elk Grove Village, Illinois 60007
Sold
$205,900
2 beds / 2.0 baths / 0 ft2
Condos/Townhomes / Built: 1991
6614
Contact Agent
Listing Provided By
Home Realty Group, Inc
