

815 Villa Drive, Crystal Lake, Illinois 60014
Sorry, we are updating photos, please update this page in 15 minutes
$220,000
|
Sold
|
|
| Status: | Closed |
| Sqft: | 2,249 |
| Cost/Sqft: | $104 |
| Beds: | 2 |
| Baths: | 2 |
| Year Built: | 2001 |
| Property Taxes: | $9,020 |
| Days On Market: | 4949 |
| Lot Size: | 0,00 |
Description
SPRAWLING RANCH IN SUBDIVISION BORDERING CRYSTAL LAKE COUNTRY CLUB. OPEN FLOOR PLAN AND LOADED WITH UPGRADES + EXTRAS. 9' CEILINGS, GORGEOUS OAK FLOORS, DOORS/TRIM, INTERIOR ARCHED + TRANSOM WINDOWS. FABULOUS KITCHEN HAS MAPLE CABINETS, CORIAN COUNTERS, GE PROFILE APPLIANCES/MIELE DISHWASHER. VAULTED MASTER HAS SLIDING DOOR EXITING TO PAVER PATIO, HUGE WALK-IN CLOSET, LUXURY BATH W/ GARDEN TUB + SEPARATE SHOWER.
Property Specifics
| Single Family | |
| — | |
| Ranch | |
| 2001 | |
| Full | |
| Aluminum Siding | |
| Asphalt | |
| CUSTOM RANCH | |
| No | |
| — |
| Mc Henry | |
| — | |
| 600 / Quarterly | |
| Insurance, Exterior Maintenance, Lawn Care, Snow Removal | |
| Public | |
| Public Sewer | |
| Central Air | |
| Natural Gas, Forced Air | |
| 08310057 | |
| 1907301028 |
Nearby Schools
| NAME: | DISTRICT: | DISTANCE: | |
|---|---|---|---|
|
Grade School
South Elementary School |
47 | — | |
|
Middle School
Lundahl Middle School |
47 | Not in DB | |
|
High School
Crystal Lake Central High School |
155 | Not in DB | |
Property History
| DATE: | EVENT: | PRICE: | SOURCE: |
|---|---|---|---|
| 25 Nov, 2014 | Sold | $220,000 | MRED MLS |
| 27 Oct, 2014 | Under contract | $234,900 | MRED MLS |
| — | Last price change | $238,000 | MRED MLS |
| 6 Apr, 2013 | Listed for sale | $269,500 | MRED MLS |
Sorry, we are updating photos, please update this page in 15 minutes
Room Specifics
All Bedroom Info:
Total Bedrooms: 2
Bedrooms Above Ground: 2
Bedrooms Below Ground: 0
Total Bedrooms: 2
Bedrooms Above Ground: 2
Bedrooms Below Ground: 0
Second Bedroom Info:
Dimensions: —
Location: —Dimensions: —
Floor Type: Carpet
Bathroom Info:
Full Bathrooms: 2
Partial Bathrooms: 0Full Bathrooms: 2
Bathroom Amenities: Separate Shower, Garden Tub, Soaking Tub
Bathroom in Basement: 0
Dining Room Info:
Dimensions: —
Location: —Dimensions: —
Floor Type: Hardwood
Kitchen Info:
Dimensions: —
Location: —Dimensions: —
Floor Type: Hardwood
Features: Eating Area-Table Space, Pantry-Closet
Laundry Room Info:
Dimensions: —
Location: —Dimensions: —
Floor Type: Ceramic Tile
Living Room Info:
Dimensions: —
Location: —Dimensions: —
Floor Type: Carpet
Family Room Info:
Dimensions: —
Location: —Dimensions: —
Floor Type: Hardwood
Additional Rooms Info:
Rooms: Den, Foyer, Walk In Closet
Basement: FullRooms: Den, Foyer, Walk In Closet
Other Specifics
| 2 | |
| Concrete Perimeter | |
| Garage | |
| — | |
| — | |
| — | |
| Patio | |
| — | |
| 107X59X34X33X116X90 | |
| Unfinished | |
| Full | |
| Vaulted/Cathedral Ceilings, Hardwood Floors, First Floor Bedroom, First Floor Laundry, First Floor Full Bath | |
| Range, Microwave, Dishwasher, Washer, Dryer, Disposal | |
| Not in DB | |
| Water Rights, Street Lights, Street Paved | |
| — | |
| Wood Burning, Gas Starter |
Tax History
| Year | Property Taxes |
|---|---|
| 2014 | $9,020 |
Contact Agent
Nearby Similar Homes
916 Camelot Drive, Crystal Lake, Illinois 60014

For Sale
$328,900
3 beds / 1.1 baths / 1,910 ft2
Single Family / Built: 1974
12
888 Villa Drive, Crystal Lake, Illinois 60014
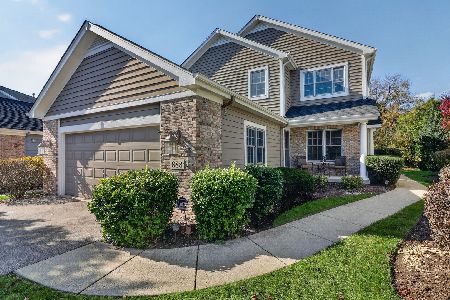
For Sale
$565,000
3 beds / 2.1 baths / 2,768 ft2
Single Family / Built: 2005
1
873 Dartmoor Drive, Crystal Lake, Illinois 60014

For Sale
$415,000
3 beds / 1.1 baths / 2,228 ft2
Single Family / Built: 1988
13
658 Monterey Drive, Crystal Lake, Illinois 60014
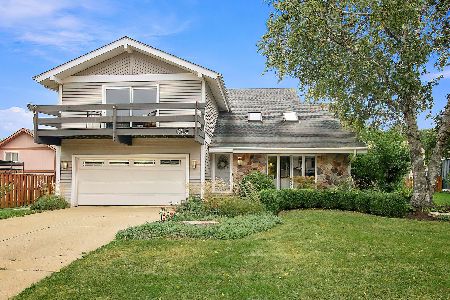
For Sale
$445,000
4 beds / 2.1 baths / 2,520 ft2
Single Family / Built: 1978
30
763 Concord Drive, Crystal Lake, Illinois 60014

For Sale
$399,000
4 beds / 2.1 baths / 2,282 ft2
Single Family / Built: 1988
26
1021 Colony Drive, Crystal Lake, Illinois 60014

For Sale
$400,000
4 beds / 2.1 baths / 2,057 ft2
Single Family / Built: 1983
23
Nearby Sold Comparables
812 Villa Drive, Crystal Lake, Illinois 60014
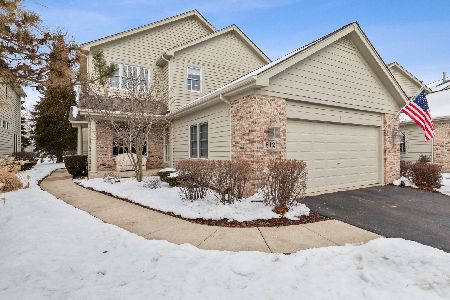
Sold
$315,000
3 beds / 2.1 baths / 2,768 ft2
Single Family / Built: 2001
2109
825 Villa Drive, Crystal Lake, Illinois 60014

Sold
$279,500
2 beds / 2.1 baths / 2,401 ft2
Single Family / Built: 2003
2546
808 Villa Drive, Crystal Lake, Illinois 60014

Sold
$310,000
3 beds / 2.2 baths / 2,768 ft2
Single Family / Built: 2001
2189
824 Villa Drive, Crystal Lake, Illinois 60014
Sold
$325,000
3 beds / 3.1 baths / 0 ft2
Single Family / Built: 2003
5341
804 Villa Drive, Crystal Lake, Illinois 60014
Sold
$290,000
3 beds / 2.1 baths / 1,800 ft2
Single Family / Built: 2003
4742
Contact Agent
Listing Provided By
RE/MAX Unlimited Northwest
