

8152 Belmont Avenue, Dunning, Chicago, Illinois 60634


$275,000
|
Sold
|
|
| Status: | Closed |
| Sqft: | 1,050 |
| Cost/Sqft: | $262 |
| Beds: | 3 |
| Baths: | 1 |
| Year Built: | 1957 |
| Property Taxes: | $4,788 |
| Days On Market: | 2180 |
| Lot Size: | 0,00 |
Description
Located in Chicago's Belmont Terrace neighborhood, this well-maintained brick raised ranch offers 3 bedrooms and 1 bath, with a bonus 4th bedroom in the basement! The home features an eat-in kitchen with recently updated LG stainless-steel appliances and tile flooring. Open living and dining room concept with hardwood floors throughout. Huge finished basement. Large 2.5 car garage with plenty of room for storage. Additional street parking is readily available. Easy access to I-90, I-294, and close to O'Hare Airport. Walking distance to Hiawatha Park. Conveniently located near Thatcher Woods Shopping Center and Harlem Irving Plaza Mall. Popular restaurants nearby include Gene & Judes, Mia Passiane and D'Agostino's Pizza & Pub.
Property Specifics
| Single Family | |
| — | |
| Ranch | |
| 1957 | |
| Full | |
| Brick | |
| — | |
| — | |
| No | |
| — |
| Cook | |
| — | |
| 0 / Not Applicable | |
| None | |
| Lake Michigan | |
| Public Sewer | |
| Central Air | |
| Natural Gas, Forced Air | |
| 10928576 | |
| 12234270420000 |
Nearby Schools
| NAME: | DISTRICT: | DISTANCE: | |
|---|---|---|---|
|
Grade School
Canty Elementary School |
299 | — | |
|
Middle School
Canty Elementary School |
299 | Not in DB | |
|
High School
Steinmetz Academic Centre Senior |
299 | Not in DB | |
Property History
| DATE: | EVENT: | PRICE: | SOURCE: |
|---|---|---|---|
| 23 Nov, 2010 | Sold | $199,900 | MRED MLS |
| 14 Oct, 2010 | Under contract | $199,900 | MRED MLS |
| 6 Oct, 2010 | Listed for sale | $199,900 | MRED MLS |
| 28 Dec, 2020 | Sold | $275,000 | MRED MLS |
| 12 Nov, 2020 | Under contract | $275,000 | MRED MLS |
| 9 Nov, 2020 | Listed for sale | $275,000 | MRED MLS |


Room Specifics
All Bedroom Info:
Total Bedrooms: 4
Bedrooms Above Ground: 3
Bedrooms Below Ground: 1
Total Bedrooms: 4
Bedrooms Above Ground: 3
Bedrooms Below Ground: 1
Second Bedroom Info:
Dimensions: —
Location: —Dimensions: —
Floor Type: Hardwood
Third Bedroom Info:
Dimensions: —
Location: —Dimensions: —
Floor Type: Hardwood
Bathroom Info:
Full Bathrooms: 1
Partial Bathrooms: 0Full Bathrooms: 1
Bathroom Amenities: Soaking Tub
Bathroom in Basement: 0
Dining Room Info:
Dimensions: —
Location: —Dimensions: —
Floor Type: Hardwood
Kitchen Info:
Dimensions: —
Location: —Dimensions: —
Floor Type: Ceramic Tile
Features: Eating Area-Table Space
Living Room Info:
Dimensions: —
Location: —Dimensions: —
Floor Type: Hardwood
Additional Rooms Info:
Rooms: Foyer
Basement: FullRooms: Foyer
Other Specifics
| 2 | |
| Concrete Perimeter | |
| Garage | |
| — | |
| — | |
| — | |
| — | |
| — | |
| 3750 | |
| — | |
| None | |
| Hardwood Floors | |
| Range, Microwave, Dishwasher, Refrigerator, Washer, Dryer, Stainless Steel Appliance(s), Gas Cooktop, Gas Oven | |
| Not in DB | |
| — | |
| — | |
| — |
Tax History
| Year | Property Taxes |
|---|---|
| 2010 | $806 |
| 2020 | $4,788 |
Contact Agent
Nearby Similar Homes
3318 Page Avenue, Chicago, Illinois 60634
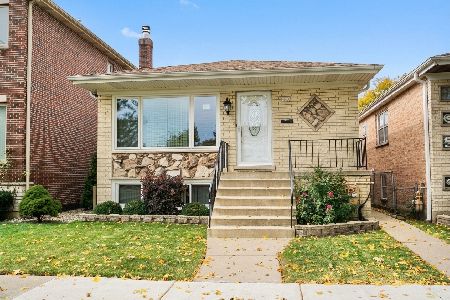
For Sale
$499,900
2 beds / 3.0 baths / 1,100 ft2
Single Family / Built: 1990
17
3328 Plainfield Avenue, Chicago, Illinois 60634

For Sale
$599,900
4 beds / 2.2 baths / 3,100 ft2
Single Family / Built: —
108
3456 Pioneer Avenue, Chicago, Illinois 60634
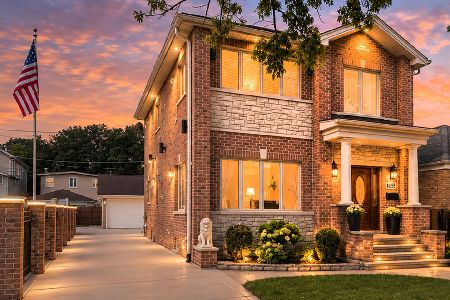
For Sale
$725,000
3 beds / 3.1 baths / 2,600 ft2
Single Family / Built: 1951
27
3440 Plainfield Avenue, Chicago, Illinois 60634
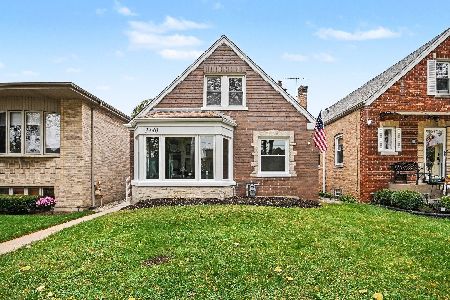
For Sale
$439,900
4 beds / 1.1 baths / 0 ft2
Single Family / Built: 1953
13
3337 Orange Avenue, Chicago, Illinois 60634
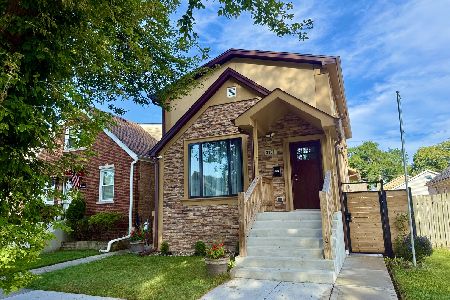
For Sale
$649,000
4 beds / 3.1 baths / 0 ft2
Single Family / Built: 1926
20
3455 Orange Avenue, Chicago, Illinois 60634
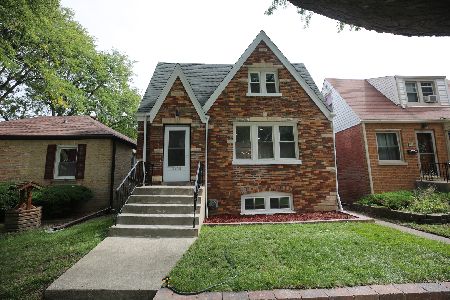
For Sale
$579,000
5 beds / 3.0 baths / 2,200 ft2
Single Family / Built: 1929
34
Nearby Sold Comparables
8152 Belmont Avenue, Chicago, Illinois 60634

Sold
$199,900
3 beds / 1.0 baths / 0 ft2
Single Family / Built: 1955
5867
Chicago, Illinois 60634
Sold
$198,900
3 beds / 1.0 baths / 1,049 ft2
Single Family / Built: 1955
5928
3219 Pioneer Avenue, Chicago, Illinois 60634

Sold
$424,900
3 beds / 2.0 baths / 1,056 ft2
Single Family / Built: 1962
498
8142 Belmont Avenue, Chicago, Illinois 60634
Sold
$239,900
6 beds / 2.1 baths / 1,863 ft2
Single Family / Built: 1951
3634
8142 Belmont Avenue, Chicago, Illinois 60634

Sold
$319,500
6 beds / 2.1 baths / 1,950 ft2
Single Family / Built: —
2116
3221 Pioneer Avenue, Chicago, Illinois 60634
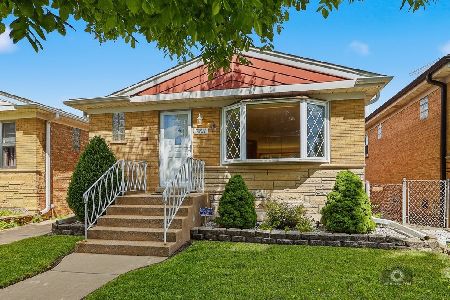
Sold
$399,900
3 beds / 2.1 baths / 1,104 ft2
Single Family / Built: 1956
131
Contact Agent
Listing Provided By
@properties
