

816 Cherry Street, Wheaton, Illinois 60187


$660,000
|
Sold
|
|
| Status: | Closed |
| Sqft: | 2,064 |
| Cost/Sqft: | $315 |
| Beds: | 5 |
| Baths: | 2 |
| Year Built: | 1948 |
| Property Taxes: | $9,184 |
| Lot Size: | 0,18 |
Description
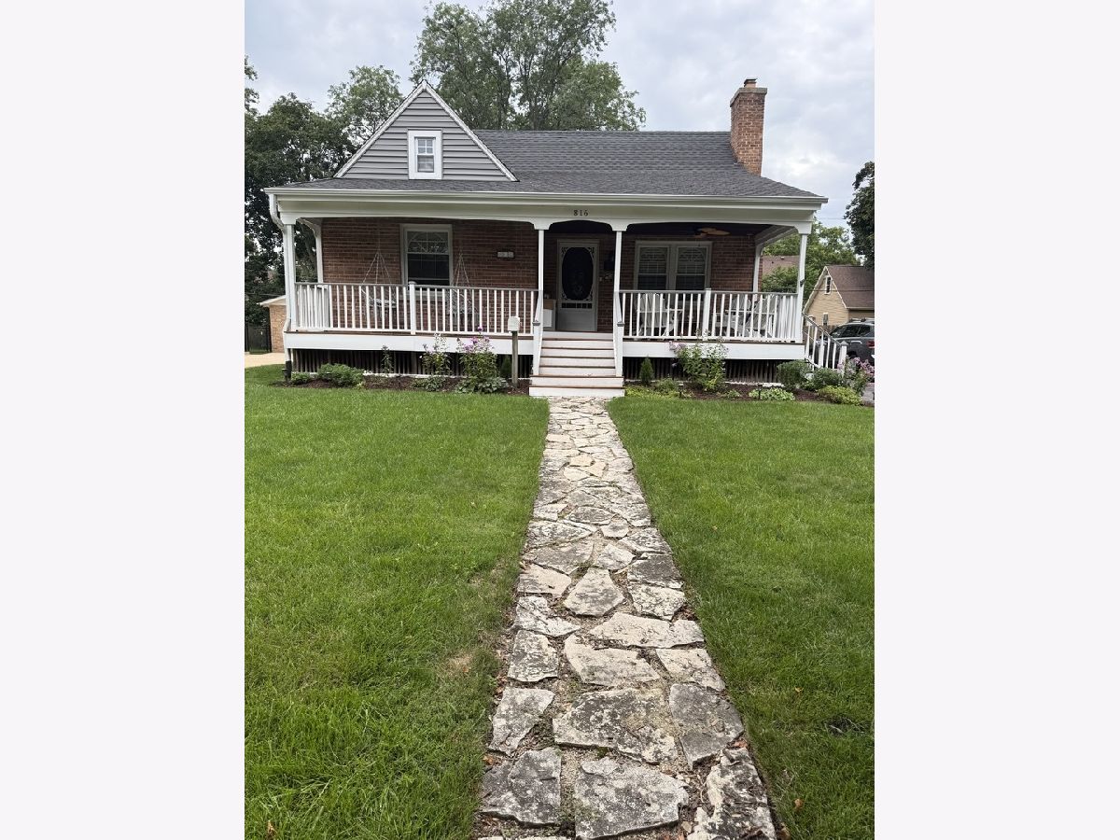
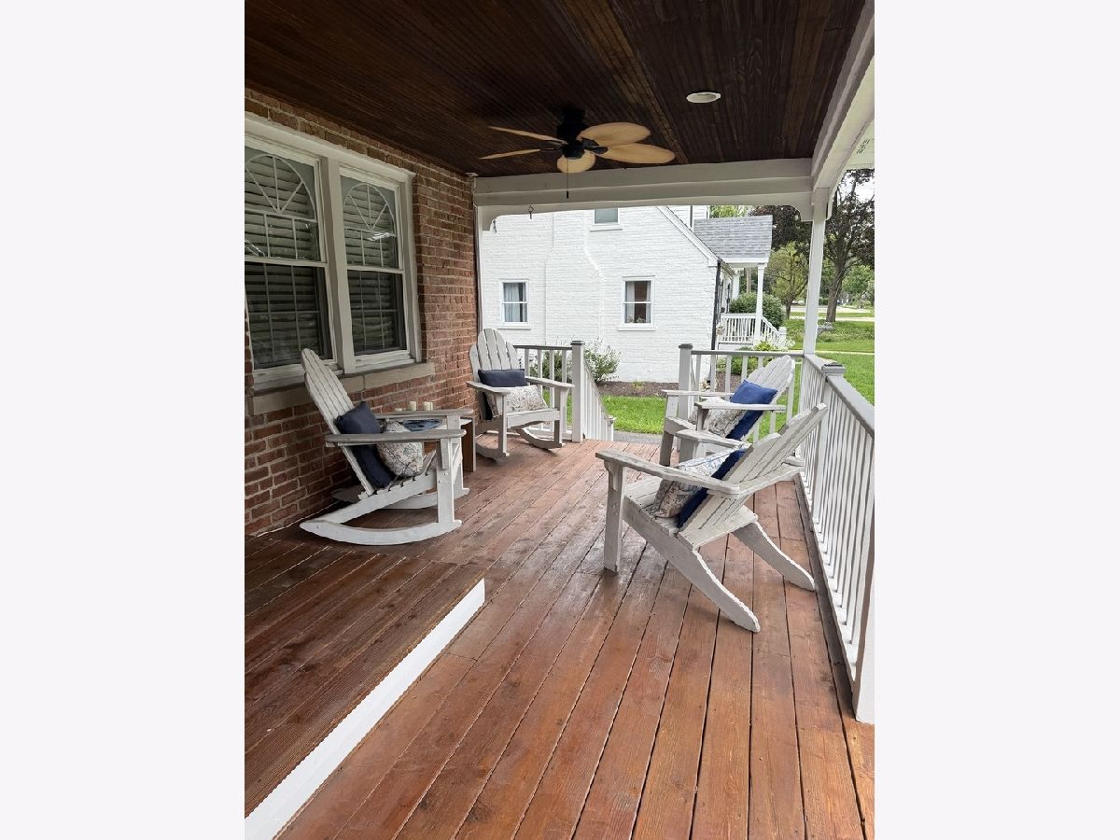
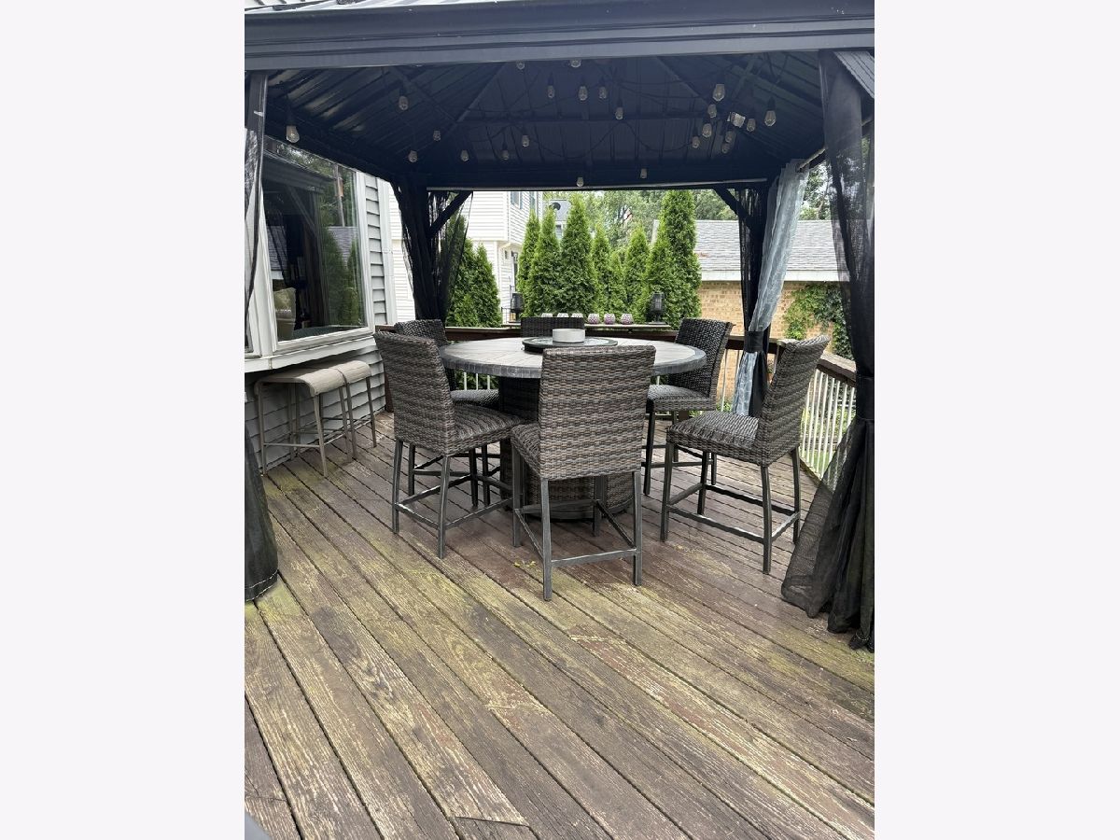
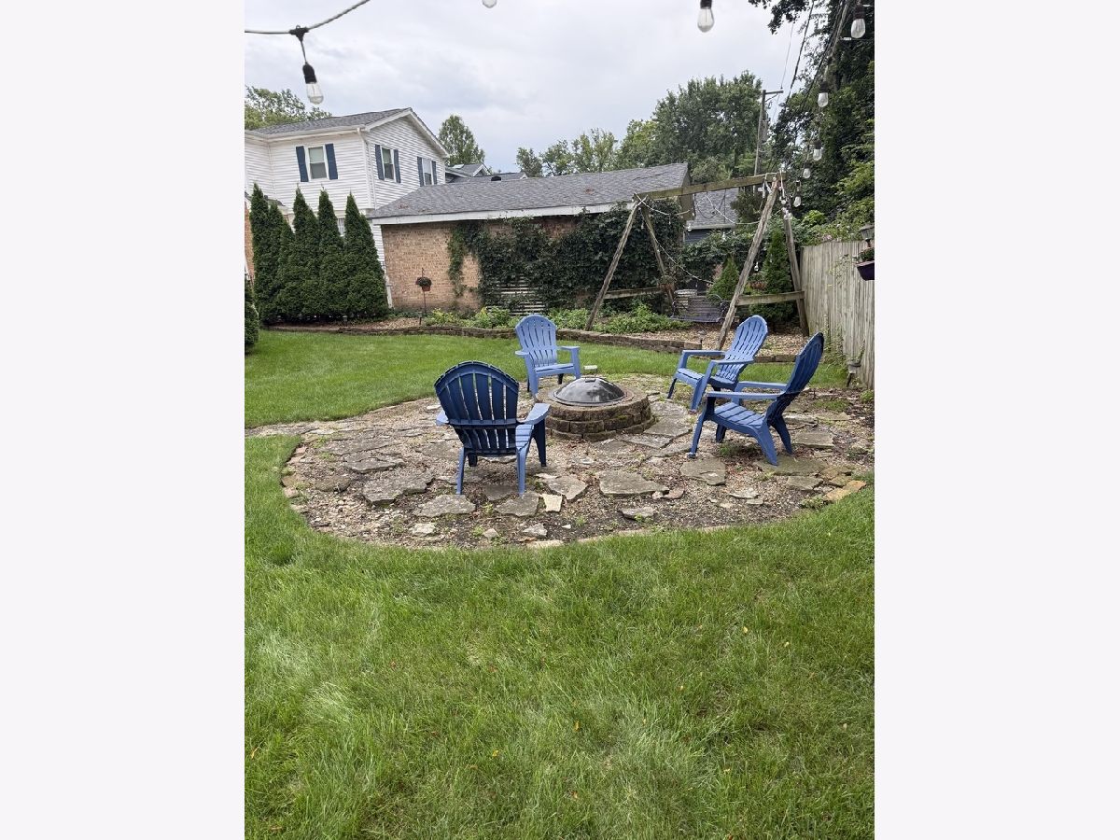
Five bedrooms, two full baths, and a location you can't beat-just steps from Wheaton College! With major updates already done, including a newer roof(2019), siding(2019), furnace(2022), AC(2021), and hot water heater(2025), this home offers peace of mind and plenty of space. Enjoy your morning coffee on the charming front porch, then head out to the back deck and beautiful yard. A wonderful opportunity in the heart of Wheaton!
Property Specifics
| Single Family | |
| — | |
| Bungalow,Cape Cod | |
| 1948 | |
| Unfinished, Full | |
| Brick, Cement Siding | |
| Asphalt | |
| — | |
| No | |
| 0.18 |
| — | |
| — | |
| — / Not Applicable | |
| None | |
| Lake Michigan | |
| Public Sewer | |
| Central Air | |
| Gas, Forced Air | |
| No | |
| 12737999 | |
| 0516210012 |
Nearby Schools
| NAME: | DISTRICT: | DISTANCE: | |
|---|---|---|---|
|
Grade School
Longfellow Elementary School |
200 | — | |
|
Middle School
Franklin Middle School |
200 | Not in DB | |
|
High School
Wheaton North High School |
200 | Not in DB | |
Room Specifics
All Bedroom Info:
Total Bedrooms: 5
Bedrooms Above Ground: 5
Bedrooms Below Ground: 0
Total Bedrooms: 5
Bedrooms Above Ground: 5
Bedrooms Below Ground: 0
Master Bedroom Info:
Dimensions: 15X13
Location: —Dimensions: 15X13
Floor Type: —
Second Bedroom Info:
Dimensions: 12X15
Location: —Dimensions: 12X15
Floor Type: —
Third Bedroom Info:
Dimensions: 11X16
Location: —Dimensions: 11X16
Floor Type: —
Fourth Bedroom Info:
Dimensions: 10X10
Location: Main LevelDimensions: 10X10
Floor Type: —
Bathroom Info:
Full Bathrooms: 2
Partial Bathrooms: 0Full Bathrooms: 2
Bathroom Amenities: —
Bathroom in Basement: 0
Dining Room Info:
Dimensions: 15X10
Location: Main LevelDimensions: 15X10
Floor Type: —
Kitchen Info:
Dimensions: 8X16
Location: Main LevelDimensions: 8X16
Floor Type: —
Laundry Room Info:
Dimensions: 5X7
Location: —Dimensions: 5X7
Floor Type: —
Living Room Info:
Dimensions: 15X18
Location: Main LevelDimensions: 15X18
Floor Type: —
Additional Rooms Info:
Rooms: Bedroom 5, Den
Basement: Unfinished, FullRooms: Bedroom 5, Den
First Additional Room Info:
Name: Bedroom 5
Dimensions: 11X11
Location: Main LevelName: Bedroom 5
Dimensions: 11X11
Floor Type: —
Second Additional Room Info:
Name: Den
Dimensions: 12X16
Location: Main LevelName: Den
Dimensions: 12X16
Floor Type: —
Other Specifics
| 1 | |
| — | |
| Garage Door Opener, Garage Owned, Detached, Garage | |
| — | |
| — | |
| — | |
| — | |
| — | |
| 60x132 | |
| — | |
| None | |
| — | |
| — | |
| Not in DB | |
| Sidewalks, Street Lights, Street Paved | |
| — | |
| — |
Contact Agent
Nearby Similar Homes
1002 President Street, Wheaton, Illinois 60187
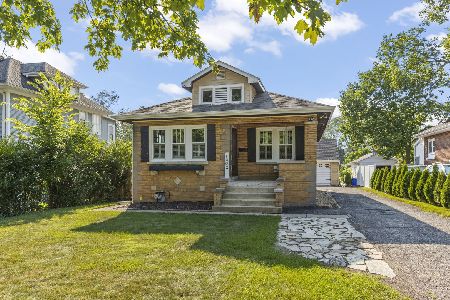
For Sale
$350,000
2 beds / 1.0 baths / 1,020 ft2
Single Family / Built: 1926
66
1110 President Street, Wheaton, Illinois 60187
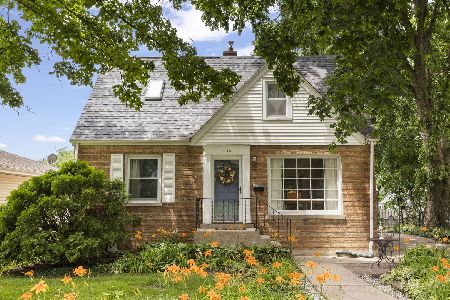
For Sale
$419,900
3 beds / 2.0 baths / 1,125 ft2
Single Family / Built: 1951
39
1007 Prairie Avenue, Wheaton, Illinois 60187
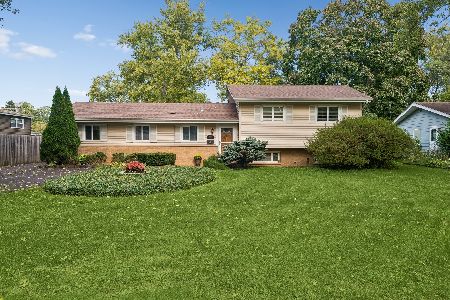
For Sale
$459,000
4 beds / 1.1 baths / 1,900 ft2
Single Family / Built: 1957
11
426 Prairie Avenue, Wheaton, Illinois 60187

For Sale
$695,000
3 beds / 2.0 baths / 1,632 ft2
Single Family / Built: 1960
19
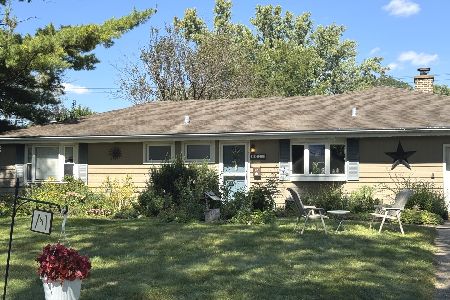
335 Madison Avenue, Wheaton, Illinois 60187

For Sale
$495,000
2 beds / 2.0 baths / 1,040 ft2
Single Family / Built: 1926
33
Nearby Sold Comparables
810 Cherry Street, Wheaton, Illinois 60187
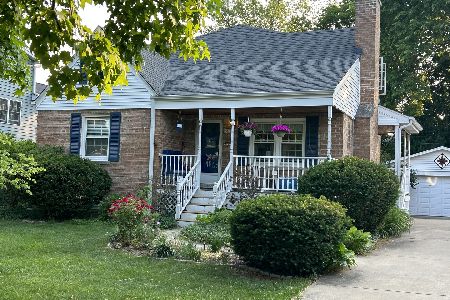
Sold
$425,000
5 beds / 2.0 baths / 1,904 ft2
Single Family / Built: 1948
1251
820 Cherry Street, Wheaton, Illinois 60187

Sold
$299,000
3 beds / 1.1 baths / 1,296 ft2
Single Family / Built: 1948
6976
820 Cherry Street, Wheaton, Illinois 60187
Sold
$315,000
3 beds / 1.1 baths / 1,296 ft2
Single Family / Built: 1948
4063
820 Cherry Street, Wheaton, Illinois 60187
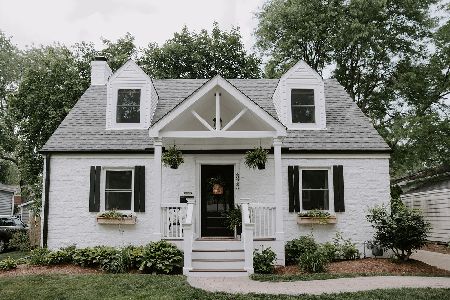
Sold
$389,900
3 beds / 1.1 baths / 1,296 ft2
Single Family / Built: 1948
1938
820 Cherry Street, Wheaton, Illinois 60187
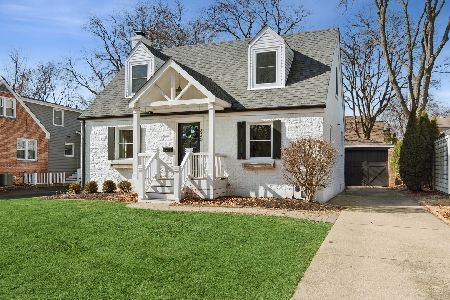
Sold
$500,000
3 beds / 1.1 baths / 1,296 ft2
Single Family / Built: 1948
263
720 Harrison Avenue, Wheaton, Illinois 60187
Sold
$230,000
2 beds / 2.0 baths / 1,376 ft2
Single Family / Built: 1953
4290
Contact Agent
Listing Provided By
Compass
