

816 Florence Street, Mchenry, Illinois 60050
Sorry, we are updating photos, please update this page in 15 minutes
$92,000
|
Sold
|
|
| Status: | Closed |
| Sqft: | 3,000 |
| Cost/Sqft: | $30 |
| Beds: | 4 |
| Baths: | 2 |
| Year Built: | — |
| Property Taxes: | $4,500 |
| Days On Market: | 5825 |
| Lot Size: | 0,00 |
Description
Need square footage??Like the unique, well then you will love this home. Loads of square footage, 4 bedrooms, 2 full baths, LR, huge kitchen with oversized eating area, 3rd floor familyroom and den. Unique and custom ceilings through out. This home NEEDS A LOT OF WORK. MAY NOT BE LIVABLE IN IT'S CURRENT CONDITON. Has been a labor of love for the last 20 years. Great potential.
Property Specifics
| Single Family | |
| — | |
| Victorian | |
| — | |
| Partial | |
| Frame | |
| — | |
| — | |
| No | |
| — |
| Mc Henry | |
| — | |
| 0 / Not Applicable | |
| None | |
| Community Well | |
| Septic-Private | |
| Central Air | |
| Natural Gas, Forced Air | |
| 07675129 | |
| 1008126014 |
Property History
| DATE: | EVENT: | PRICE: | SOURCE: |
|---|---|---|---|
| 10 Aug, 2011 | Sold | $92,000 | MRED MLS |
| 27 Jul, 2011 | Under contract | $89,900 | MRED MLS |
| — | Last price change | $98,300 | MRED MLS |
| 11 Nov, 2010 | Listed for sale | $119,900 | MRED MLS |
| 22 Jun, 2016 | Sold | $110,000 | MRED MLS |
| 10 May, 2016 | Under contract | $120,000 | MRED MLS |
| 30 Mar, 2016 | Listed for sale | $120,000 | MRED MLS |
| 21 Aug, 2026 | Sold | $595,000 | MRED MLS |
| 14 Jun, 2026 | Under contract | $599,000 | MRED MLS |
| 26 May, 2026 | Listed for sale | $599,000 | MRED MLS |
Sorry, we are updating photos, please update this page in 15 minutes
Room Specifics
All Bedroom Info:
Total Bedrooms: 4
Bedrooms Above Ground: 4
Bedrooms Below Ground: 0
Total Bedrooms: 4
Bedrooms Above Ground: 4
Bedrooms Below Ground: 0
Second Bedroom Info:
Dimensions: —
Location: —Dimensions: —
Floor Type: Carpet
Third Bedroom Info:
Dimensions: —
Location: —Dimensions: —
Floor Type: Parquet
Fourth Bedroom Info:
Dimensions: —
Location: —Dimensions: —
Floor Type: Carpet
Bathroom Info:
Full Bathrooms: 2
Partial Bathrooms: 0Full Bathrooms: 2
Bathroom Amenities: —
Bathroom in Basement: 0
Kitchen Info:
Dimensions: —
Location: —Dimensions: —
Floor Type: Wood Laminate
Features: Eating Area-Breakfast Bar, Eating Area-Table Space, Island
Living Room Info:
Dimensions: —
Location: —Dimensions: —
Floor Type: Carpet
Family Room Info:
Dimensions: —
Location: —Dimensions: —
Floor Type: Carpet
Additional Rooms Info:
Rooms: Foyer, Office, Sitting Room
Basement: PartialRooms: Foyer, Office, Sitting Room
Other Specifics
| 1 | |
| — | |
| Garage | |
| — | |
| — | |
| — | |
| — | |
| — | |
| 50X150 | |
| — | |
| None | |
| First Floor Bedroom | |
| Range, Dishwasher | |
| Not in DB | |
| — | |
| — | |
| — |
Tax History
| Year | Property Taxes |
|---|---|
| 2011 | $4,500 |
| 2016 | $2,657 |
| 2026 | $6,183 |
Contact Agent
Nearby Similar Homes
5301 Pistakee Drive, Johnsburg, Illinois 60051

For Sale
$335,700
3 beds / 1.0 baths / 1,008 ft2
Single Family / Built: 1960
2
914 Oakleaf Avenue, Mchenry, Illinois 60051

For Sale
$280,000
3 beds / 1.0 baths / 1,286 ft2
Single Family / Built: 1955
21
5408 Amby Lane, Mchenry, Illinois 60051

For Sale
$479,900
4 beds / 3.0 baths / 2,265 ft2
Single Family / Built: 1978
8
5208 Leeside Street, Mchenry, Illinois 60050

For Sale
$585,000
4 beds / 2.0 baths / 2,640 ft2
Single Family / Built: 1956
9
4812 Howard Street, Mchenry, Illinois 60051

For Sale
$264,900
3 beds / 2.0 baths / 1,440 ft2
Single Family / Built: 1963
81
Nearby Sold Comparables
816 Florence Street, Mchenry, Illinois 60051

Sold
$120,000
4 beds / 2.0 baths / 2,444 ft2
Single Family / Built: 1958
3859
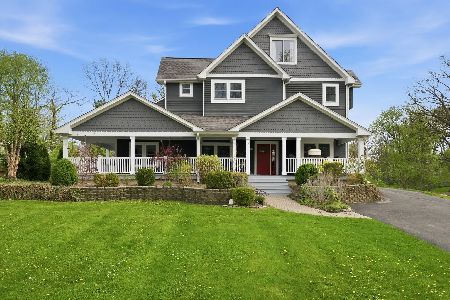
814 Florence Street, Mchenry, Illinois 60051

Sold
$215,000
3 beds / 2.0 baths / 1,008 ft2
Single Family / Built: 1959
1773
814 Florence Street, Mchenry, Illinois 60051
Sold
$51,000
3 beds / 1.0 baths / 1,008 ft2
Single Family / Built: 1959
5027
5006 N W Westwood Drive, Mchenry, Illinois 60051
Sold
$179,500
3 beds / 2.0 baths / 2,000 ft2
Single Family / Built: 1962
3636
810 Florence Street, Mchenry, Illinois 60051
Sold
$155,000
3 beds / 1.0 baths / 0 ft2
Single Family / Built: 1972
6247
Contact Agent
Listing Provided By
Century 21 Roberts & Andrews
