

817 Belmont Avenue, Arlington Heights, Illinois 60004
Sorry, we are updating photos, please update this page in 15 minutes
$513,500
|
Sold
|
|
| Status: | Closed |
| Sqft: | 3,162 |
| Cost/Sqft: | $174 |
| Beds: | 4 |
| Baths: | 3 |
| Year Built: | 1962 |
| Property Taxes: | $13,100 |
| Days On Market: | 5125 |
| Lot Size: | 0,00 |
Description
Expanded colonial in highly sought after neighborhood. Gleaming hardwood floors, fireplaces featured in both living room & family room. Rich cherry wood cabinets & granite counters in kit. Rooms are all generously sized - family room expanded to accommodate your largest gatherings. Finished basement, updated systems, large deck and an amazing yard. Close to town, Olive-Thomas-Hersey & between St. James & Viator.
Property Specifics
| Single Family | |
| — | |
| Colonial | |
| 1962 | |
| Full | |
| Aluminum Siding, Brick | |
| — | |
| — | |
| No | |
| — |
| Cook | |
| — | |
| 0 / Not Applicable | |
| None | |
| Lake Michigan | |
| Public Sewer | |
| Central Air | |
| Natural Gas, Forced Air | |
| 08212087 | |
| 03291100080000 |
Nearby Schools
| NAME: | DISTRICT: | DISTANCE: | |
|---|---|---|---|
|
Grade School
Olive-mary Stitt School |
25 | — | |
|
Middle School
Thomas Middle School |
25 | Not in DB | |
|
High School
John Hersey High School |
214 | Not in DB | |
Property History
| DATE: | EVENT: | PRICE: | SOURCE: |
|---|---|---|---|
| 7 Jun, 2013 | Sold | $513,500 | MRED MLS |
| 19 Mar, 2013 | Under contract | $550,000 | MRED MLS |
| — | Last price change | $569,900 | MRED MLS |
| 29 Oct, 2012 | Listed for sale | $569,900 | MRED MLS |
| 30 May, 2024 | Sold | $925,000 | MRED MLS |
| 15 Apr, 2024 | Under contract | $899,900 | MRED MLS |
| 10 Apr, 2024 | Listed for sale | $899,900 | MRED MLS |
Sorry, we are updating photos, please update this page in 15 minutes
Room Specifics
All Bedroom Info:
Total Bedrooms: 4
Bedrooms Above Ground: 4
Bedrooms Below Ground: 0
Total Bedrooms: 4
Bedrooms Above Ground: 4
Bedrooms Below Ground: 0
Second Bedroom Info:
Dimensions: —
Location: —Dimensions: —
Floor Type: Carpet
Third Bedroom Info:
Dimensions: —
Location: —Dimensions: —
Floor Type: Carpet
Fourth Bedroom Info:
Dimensions: —
Location: —Dimensions: —
Floor Type: Carpet
Bathroom Info:
Full Bathrooms: 3
Partial Bathrooms: 1Full Bathrooms: 3
Bathroom Amenities: —
Bathroom in Basement: 0
Dining Room Info:
Dimensions: —
Location: —Dimensions: —
Floor Type: Hardwood
Kitchen Info:
Dimensions: —
Location: —Dimensions: —
Floor Type: Hardwood
Features: Eating Area-Breakfast Bar
Laundry Room Info:
Dimensions: —
Location: —Dimensions: —
Floor Type: Other
Living Room Info:
Dimensions: —
Location: —Dimensions: —
Floor Type: Hardwood
Family Room Info:
Dimensions: —
Location: —Dimensions: —
Floor Type: Carpet
Additional Rooms Info:
Rooms: Exercise Room, Recreation Room, Storage
Basement: FullRooms: Exercise Room, Recreation Room, Storage
Other Specifics
| 2 | |
| — | |
| Garage | |
| — | |
| — | |
| — | |
| — | |
| — | |
| 73X129 | |
| — | |
| Full | |
| — | |
| Range, Microwave, Dishwasher, Refrigerator, Washer, Dryer, Disposal | |
| Not in DB | |
| — | |
| — | |
| — |
Tax History
| Year | Property Taxes |
|---|---|
| 2013 | $13,100 |
| 2024 | $14,047 |
Contact Agent
Nearby Similar Homes
905 Douglas Avenue, Arlington Heights, Illinois 60004

For Sale
$498,000
3 beds / 1.0 baths / 1,360 ft2
Single Family / Built: 1952
116
300 Euclid Avenue, Arlington Heights, Illinois 60004

For Sale
$1,995,000
6 beds / 3.1 baths / 5,400 ft2
Single Family / Built: 1907
41
711 Euclid Avenue, Arlington Heights, Illinois 60004

For Sale
$400,000
3 beds / 1.0 baths / 1,343 ft2
Single Family / Built: 1947
47
411 Arlington Heights Road, Arlington Heights, Illinois 60004

For Sale
$275,000
3 beds / 1.0 baths / 1,200 ft2
Single Family / Built: 1922
53
824 Vail Avenue, Arlington Heights, Illinois 60004

For Sale
$399,000
3 beds / 1.0 baths / 1,260 ft2
Single Family / Built: 1955
34
Nearby Sold Comparables
817 Belmont Avenue, Arlington Heights, Illinois 60004

Sold
$899,900
4 beds / 2.1 baths / 3,162 ft2
Single Family / Built: 1962
944
816 Haddow Avenue, Arlington Heights, Illinois 60004

Sold
$759,000
5 beds / 2.1 baths / 3,600 ft2
Single Family / Built: 1963
4170
822 Haddow Avenue, Arlington Heights, Illinois 60004
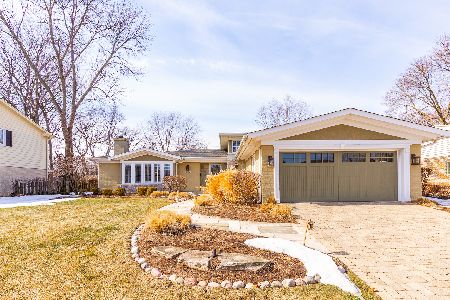
Sold
$625,000
4 beds / 3.0 baths / 2,365 ft2
Single Family / Built: 1963
2056
410 Marshall Street, Arlington Heights, Illinois 60004
Sold
$559,900
5 beds / 2.1 baths / 2,345 ft2
Single Family / Built: 1963
4653
820 Belmont Avenue, Arlington Heights, Illinois 60004
Sold
$325,000
3 beds / 2.0 baths / 1,505 ft2
Single Family / Built: 1954
3960
834 Haddow Avenue, Arlington Heights, Illinois 60004
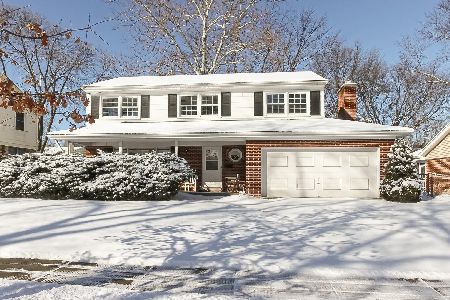
Sold
$470,000
4 beds / 2.1 baths / 2,143 ft2
Single Family / Built: 1963
1715
Contact Agent
Listing Provided By
Picket Fence Realty
