

817 Mohave Drive, Pontiac, Illinois 61764
$46,600
|
Sold
|
|
| Status: | Closed |
| Sqft: | 1,494 |
| Cost/Sqft: | $33 |
| Beds: | 4 |
| Baths: | 2 |
| Year Built: | 1971 |
| Property Taxes: | $2,535 |
| Days On Market: | 3007 |
| Lot Size: | 0,17 |
Description
Location, Location, Location! Bi-level home in desirable Illini subdivision east of High School needing lots of TLC but would make a great Investment! 3 Bed, 2 Bath Home with Living room, Eat in Kitchen, Family room with fireplace, sliders to back deck. 3 Bedrooms and Full Bath upstairs with multiple rooms and a finished bathroom downstairs. Seller will not complete any repairs to the subject property, either lender or buyer requested. The property is sold in as is condition. This property is eligible under the Freddie Mac First Look Initiative through 9/5/2018. Seller has 21-Day Offer Submission period 8/15/2018 - 9/5/2018. Highest and best offer to be submitted by buyer. **See 21-Day Marketing Period Offer Form.**
Property Specifics
| Single Family | |
| — | |
| Bi-Level | |
| 1971 | |
| Walkout, Full | |
| Vinyl Siding | |
| — | |
| — | |
| Yes | |
| 0.17 |
| Livingston | |
| — | |
| 0 / Not Applicable | |
| None | |
| Public | |
| Public Sewer | |
| Central Air | |
| Natural Gas | |
| 10282626 | |
| 151523202024 |
Nearby Schools
| NAME: | DISTRICT: | DISTANCE: | |
|---|---|---|---|
|
Middle School
Pontiac Junior High School |
429 | Not in DB | |
|
High School
Pontiac High School |
90 | Not in DB | |
Property History
| DATE: | EVENT: | PRICE: | SOURCE: |
|---|---|---|---|
| 25 Oct, 2018 | Sold | $46,600 | MRED MLS |
| 10 Oct, 2018 | Under contract | $49,900 | MRED MLS |
| 16 Aug, 2018 | Listed for sale | $49,900 | MRED MLS |
| 12 Aug, 2025 | Sold | $240,000 | MRED MLS |
| 28 Jul, 2025 | Under contract | $250,000 | MRED MLS |
| — | Last price change | $262,000 | MRED MLS |
| 26 May, 2025 | Listed for sale | $275,000 | MRED MLS |
Room Specifics
Total Bedrooms: 4
Bedrooms Above Ground: 4
Bedrooms Below Ground: 0
Dimensions: —
Floor Type: Other
Dimensions: —
Floor Type: Other
Dimensions: —
Floor Type: Other
Full Bathrooms: 2
Bathroom Amenities: —
Bathroom in Basement: 1
Dimensions: —
Floor Type: Vinyl
Features: Eating Area-Table Space
Dimensions: —
Floor Type: Other
Dimensions: —
Floor Type: Other
Rooms: Bonus Room, Office
Other Specifics
| 2 | |
| — | |
| Garage | |
| — | |
| — | |
| — | |
| Deck | |
| Fenced Yard | |
| 65 X 120 | |
| — | |
| None | |
| — | |
| — | |
| Not in DB | |
| — | |
| — | |
| — |
Tax History
| Year | Property Taxes |
|---|---|
| 2018 | $2,535 |
| 2025 | $4,118 |
Contact Agent
Nearby Similar Homes
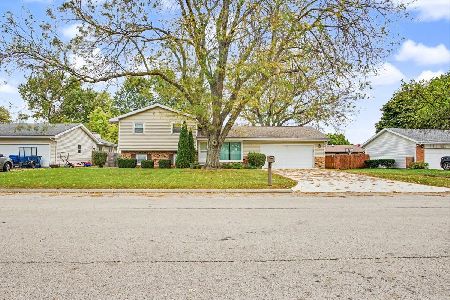
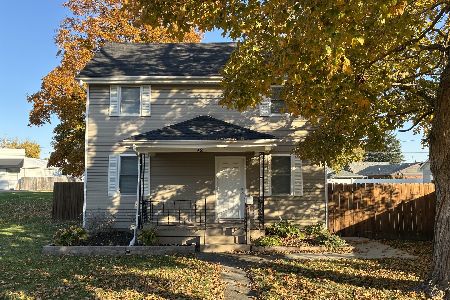
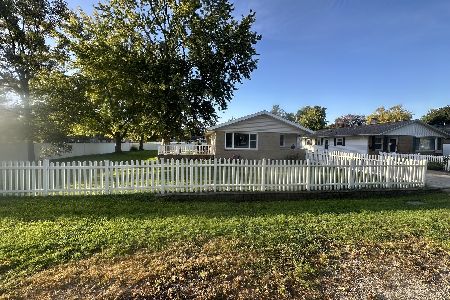
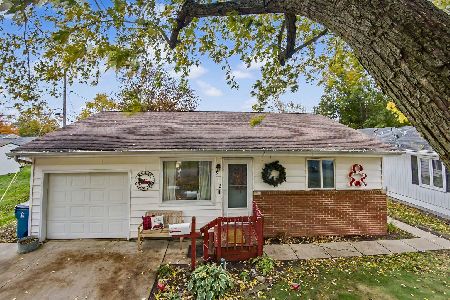
Nearby Sold Comparables



Contact Agent
Listing Provided By
Lyons Sullivan Realty, Inc.
