

8175 Tripp Avenue, Ashburn, Chicago, Illinois 60652
Sorry, we are updating photos, please update this page in 15 minutes
$222,500
|
Sold
|
|
| Status: | Closed |
| Sqft: | 1,400 |
| Cost/Sqft: | $163 |
| Beds: | 3 |
| Baths: | 3 |
| Year Built: | 1953 |
| Property Taxes: | $1,779 |
| Days On Market: | 4539 |
| Lot Size: | 0,11 |
Description
ONCE IN A LIFETIME OPPORTUNITY TO OWN THIS UNIQUE HOME,RECENTLY REHABBED AND REDESIGNED/EXPANDED.HUGE GREAT ROOM WITH OPENED KITCHEN(GRANITE,MAYTAG STAINLESS STEEL APPLIANCES,ISLAND),OVERLOOKING THE AMAZING BACK YARD WITH TIERED DECK AND BUILT IN POOL.ATTACHED GARAGE WITH PASS THROUGH DOOR,GORGEOUS HARDWOOD FLOORS,CUSTOM CEILING FEATURES,GORGEOUS LIGHT FIXTURES. HIGH EFFICIENCY HVAC.BEAUTIFUL LANDSCAPING.
Property Specifics
| Single Family | |
| — | |
| Ranch | |
| 1953 | |
| Partial | |
| Brick | |
| Asphalt | |
| — | |
| No | |
| 0.11 |
| Cook | |
| — | |
| 0 / Not Applicable | |
| None | |
| Public | |
| Public Sewer | |
| Central Air | |
| Natural Gas, Forced Air | |
| 08625266 | |
| 19342110160000 |
Property History
| DATE: | EVENT: | PRICE: | SOURCE: |
|---|---|---|---|
| 30 Jun, 2014 | Sold | $222,500 | MRED MLS |
| 6 Jun, 2014 | Under contract | $227,500 | MRED MLS |
| 27 May, 2014 | Listed for sale | $227,500 | MRED MLS |
Sorry, we are updating photos, please update this page in 15 minutes
Room Specifics
All Bedroom Info:
Total Bedrooms: 3
Bedrooms Above Ground: 3
Bedrooms Below Ground: 0
Total Bedrooms: 3
Bedrooms Above Ground: 3
Bedrooms Below Ground: 0
Second Bedroom Info:
Dimensions: —
Location: —Dimensions: —
Floor Type: Hardwood
Third Bedroom Info:
Dimensions: —
Location: —Dimensions: —
Floor Type: Hardwood
Bathroom Info:
Full Bathrooms: 3
Partial Bathrooms: 1Full Bathrooms: 3
Bathroom Amenities: —
Bathroom in Basement: 1
Dining Room Info:
Dimensions: —
Location: —Dimensions: —
Floor Type: Hardwood
Kitchen Info:
Dimensions: —
Location: —Dimensions: —
Floor Type: Hardwood
Features: Island, Pantry-Closet
Laundry Room Info:
Dimensions: —
Location: —Dimensions: —
Floor Type: Porcelain Tile
Living Room Info:
Dimensions: —
Location: —Dimensions: —
Floor Type: Hardwood
Family Room Info:
Dimensions: —
Location: —Dimensions: —
Floor Type: Porcelain Tile
Additional Rooms Info:
Rooms: No additional rooms
Basement: PartialRooms: No additional rooms
Other Specifics
| 1 | |
| Concrete Perimeter | |
| Garage | |
| — | |
| — | |
| — | |
| Deck, Patio, Porch, Above Ground Pool | |
| Fenced Yard | |
| 4725 | |
| Unfinished | |
| None | |
| Hardwood Floors, First Floor Bedroom, First Floor Full Bath | |
| Range, Microwave, Dishwasher, Refrigerator, Stainless Steel Appliance(s) | |
| Not in DB | |
| Pool, Sidewalks, Street Lights, Street Paved | |
| — | |
| — |
Tax History
| Year | Property Taxes |
|---|---|
| 2014 | $1,779 |
Contact Agent
Nearby Similar Homes
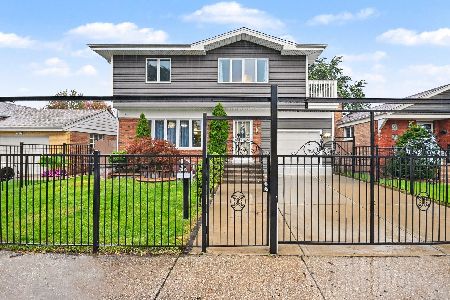
8215 Tripp Avenue, Chicago, Illinois 60652
For Sale
$330,000
3 beds / 2.0 baths / 1,025 ft2
Single Family / Built: 1956
49
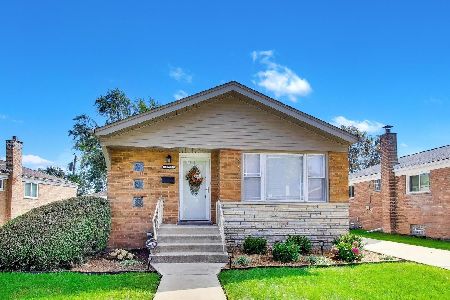
4205 82nd Place, Chicago, Illinois 60652
For Sale
$368,000
3 beds / 2.0 baths / 1,025 ft2
Single Family / Built: 1958
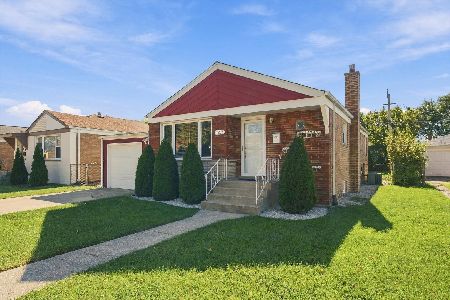
6
4150 83rd Street, Chicago, Illinois 60652
For Sale
$330,000
2 beds / 2.0 baths / 1,954 ft2
Single Family / Built: 1954
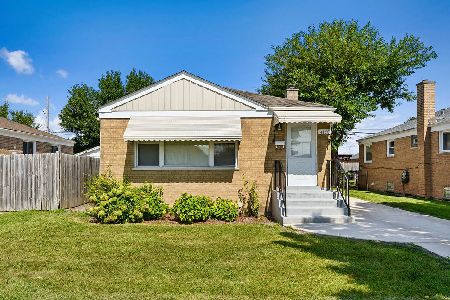
23
4329 81st Street, Chicago, Illinois 60652
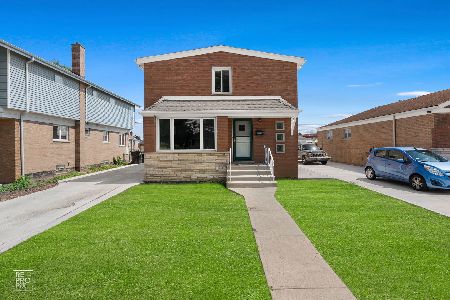
For Sale
$434,900
5 beds / 3.0 baths / 1,750 ft2
Single Family / Built: 1956
10
8035 Kolin Avenue, Chicago, Illinois 60652
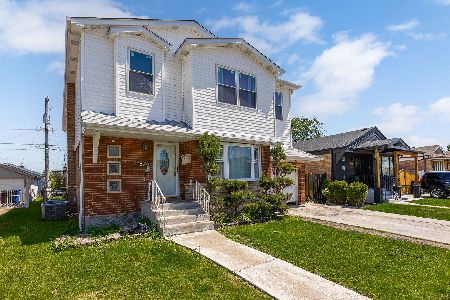
For Sale
$459,900
6 beds / 4.0 baths / 2,822 ft2
Single Family / Built: 1955
9
Nearby Sold Comparables
8169 Tripp Avenue, Chicago, Illinois 60652
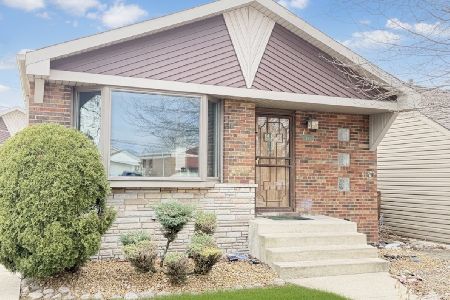
Sold
$399,900
3 beds / 2.0 baths / 2,400 ft2
Single Family / Built: 1958
287
8183 Tripp Avenue, Chicago, Illinois 60652

Sold
$65,900
3 beds / 1.0 baths / 0 ft2
Single Family / Built: 1956
5923
4220 82nd Street, Chicago, Illinois 60652
Sold
$118,700
2 beds / 1.0 baths / 888 ft2
Single Family / Built: 1957
6472

8161 Tripp Avenue, Chicago, Illinois 60652
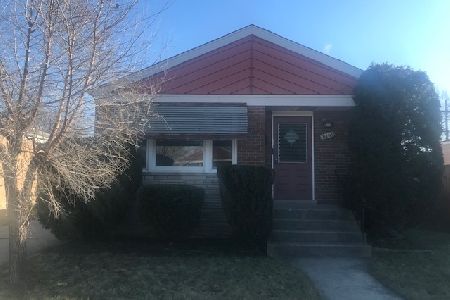
Sold
$175,000
3 beds / 1.0 baths / 1,024 ft2
Single Family / Built: 1953
996
Contact Agent
Listing Provided By
Finish Line Realty , Inc.
