

8195 Chapman Court, Darien, Illinois 60561
Subdivision > Smart Oaks
Sorry, we are updating photos, please update this page in 15 minutes
$590,000
|
Sold
|
|
| Status: | Closed |
| Sqft: | 3,312 |
| Cost/Sqft: | $190 |
| Beds: | 5 |
| Baths: | 4 |
| Year Built: | 1998 |
| Property Taxes: | $10,691 |
| Days On Market: | 4295 |
| Lot Size: | 0,00 |
Description
Elegant and classic 5 bedroom, 3 and 1/2 bath home in Smart Oaks Subdivision features a two story foyer with custom staircase, two story family room with a soaring brick fireplace, large eat in kitchen with custom cabinets and stainless steel appliances, large office/bedroom on first floor with access to the deck, very spacious bedrooms, hardwood flooring throughout much of the home, finished basement with kitchen
Property Specifics
| Single Family | |
| — | |
| Georgian | |
| 1998 | |
| Full, English | |
| Brick, Cedar | |
| Asphalt | |
| — | |
| No | |
| — |
| Du Page | |
| Smart Oaks | |
| 175 / Annual | |
| Insurance, Other | |
| Lake Michigan | |
| Public Sewer, Sewer-Storm | |
| Central Air, Zoned | |
| Natural Gas, Forced Air | |
| 08831577 | |
| 0933213012 |
Nearby Schools
| NAME: | DISTRICT: | DISTANCE: | |
|---|---|---|---|
|
Grade School
Concord Elementary School |
63 | — | |
|
Middle School
Cass Junior High School |
63 | Not in DB | |
Property History
| DATE: | EVENT: | PRICE: | SOURCE: |
|---|---|---|---|
| 21 May, 2015 | Sold | $590,000 | MRED MLS |
| 13 Feb, 2015 | Under contract | $629,000 | MRED MLS |
| 5 Feb, 2015 | Listed for sale | $629,000 | MRED MLS |
Sorry, we are updating photos, please update this page in 15 minutes
Room Specifics
All Bedroom Info:
Total Bedrooms: 5
Bedrooms Above Ground: 5
Bedrooms Below Ground: 0
Total Bedrooms: 5
Bedrooms Above Ground: 5
Bedrooms Below Ground: 0
Second Bedroom Info:
Dimensions: —
Location: —Dimensions: —
Floor Type: Hardwood
Third Bedroom Info:
Dimensions: —
Location: —Dimensions: —
Floor Type: Hardwood
Fourth Bedroom Info:
Dimensions: —
Location: —Dimensions: —
Floor Type: Hardwood
Bathroom Info:
Full Bathrooms: 4
Partial Bathrooms: 1Full Bathrooms: 4
Bathroom Amenities: Whirlpool, Separate Shower, Double Sink
Bathroom in Basement: 1
Dining Room Info:
Dimensions: —
Location: —Dimensions: —
Floor Type: Hardwood
Kitchen Info:
Dimensions: —
Location: —Dimensions: —
Floor Type: Ceramic Tile
Features: Eating Area-Breakfast Bar, Eating Area-Table Space, Island
Laundry Room Info:
Dimensions: —
Location: —Dimensions: —
Floor Type: Ceramic Tile
Living Room Info:
Dimensions: —
Location: —Dimensions: —
Floor Type: Carpet
Family Room Info:
Dimensions: —
Location: —Dimensions: —
Floor Type: Hardwood
Additional Rooms Info:
Rooms: Kitchen, Bedroom 5, Breakfast Room, Foyer, Game Room, Office, Recreation Room, Storage, Workshop
Basement: Full, EnglishRooms: Kitchen, Bedroom 5, Breakfast Room, Foyer, Game Room, Office, Recreation Room, Storage, Workshop
Other Specifics
| 3 | |
| Concrete Perimeter | |
| Garage | |
| — | |
| — | |
| — | |
| — | |
| — | |
| 72X130 | |
| Unfinished | |
| Full | |
| Vaulted/Cathedral Ceilings, Skylight(s), Bar-Wet, First Floor Bedroom, First Floor Laundry | |
| Range, Microwave, Dishwasher, Refrigerator, Washer, Dryer, Disposal, Stainless Steel Appliance(s) | |
| Not in DB | |
| — | |
| — | |
| Wood Burning, Attached Fireplace Doors/Screen, Gas Starter |
Tax History
| Year | Property Taxes |
|---|---|
| 2015 | $10,691 |
Contact Agent
Nearby Similar Homes

17W544 Sutton Place, Darien, Illinois 60561
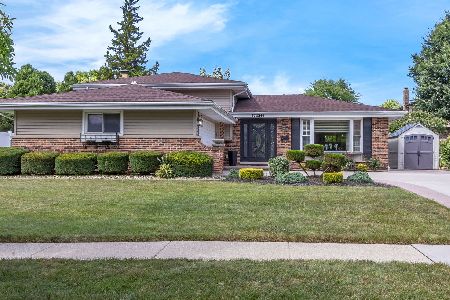
For Sale
$553,000
3 beds / 2.0 baths / 2,336 ft2
Single Family / Built: 1970
1
7714 Brookhaven Avenue, Darien, Illinois 60561
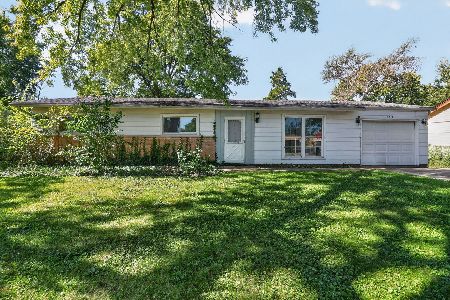
For Sale
$325,000
4 beds / 2.0 baths / 1,430 ft2
Single Family / Built: 1959
18
7721 Stevens Street, Darien, Illinois 60561
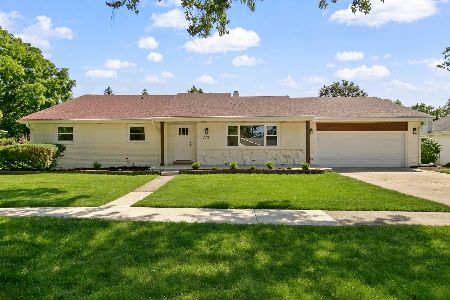
For Sale
$625,700
3 beds / 2.0 baths / 2,272 ft2
Single Family / Built: 1969
47
Darien, Illinois 60561
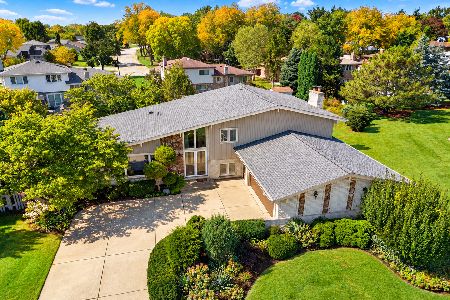
For Sale
$499,900
5 beds / 3.0 baths / 2,445 ft2
Single Family / Built: 1979
23
Nearby Sold Comparables

1340 Marco Court, Darien, Illinois 60561

Sold
$765,000
5 beds / 4.1 baths / 3,684 ft2
Single Family / Built: 2004
2033
1350 Marco Court, Darien, Illinois 60561

Sold
$739,000
4 beds / 4.1 baths / 4,130 ft2
Single Family / Built: 2006
2784
Contact Agent
Listing Provided By
Kindt & Associates, Inc.
