

820 Longwood Drive, Algonquin, Illinois 60102
Subdivision > Hampton Woods
Sorry, we are updating photos, please update this page in 15 minutes
$180,000
|
Sold
|
|
| Status: | Closed |
| Sqft: | 1,952 |
| Cost/Sqft: | $95 |
| Beds: | 3 |
| Baths: | 3 |
| Year Built: | 1989 |
| Property Taxes: | $7,927 |
| Days On Market: | 4814 |
| Lot Size: | 0,00 |
Description
WHAT A GREAT HOME ON A GREAT LOT!! ONE OF THE LARGEST IN THE SUBDIVISION! HUGE, BEAUTIFUL KITCHEN WITH GRANITE COUNTER TOPS, FAMILY ROOM WITH FIREPLACE AND LARGE MASTER SUITE WITH FULL BATH! PROFESSIONALLY LANDSCAPED WITH A 2 TIER DECK, AND FULL FINISHED BASEMENT! THIS IS A MUST SEE!
Property Specifics
| Single Family | |
| — | |
| Contemporary | |
| 1989 | |
| Full | |
| Vinyl Siding, Brick | |
| Asphalt | |
| BAINBRIDGE | |
| No | |
| — |
| Mc Henry | |
| Hampton Woods | |
| 0 / Not Applicable | |
| None | |
| Public | |
| Public Sewer | |
| Central Air | |
| Natural Gas, Forced Air | |
| 08441741 | |
| 1934228012 |
Nearby Schools
| NAME: | DISTRICT: | DISTANCE: | |
|---|---|---|---|
|
Grade School
Eastview Elementary School |
300 | — | |
|
Middle School
Algonquin Middle School |
300 | Not in DB | |
|
High School
Dundee-crown High School |
300 | Not in DB | |
Property History
| DATE: | EVENT: | PRICE: | SOURCE: |
|---|---|---|---|
| 15 Apr, 2014 | Sold | $180,000 | MRED MLS |
| 25 Sep, 2013 | Under contract | $185,000 | MRED MLS |
| 10 Sep, 2013 | Listed for sale | $172,900 | MRED MLS |
Sorry, we are updating photos, please update this page in 15 minutes
Room Specifics
All Bedroom Info:
Total Bedrooms: 3
Bedrooms Above Ground: 3
Bedrooms Below Ground: 0
Total Bedrooms: 3
Bedrooms Above Ground: 3
Bedrooms Below Ground: 0
Second Bedroom Info:
Dimensions: —
Location: —Dimensions: —
Floor Type: Carpet
Third Bedroom Info:
Dimensions: —
Location: —Dimensions: —
Floor Type: Carpet
Bathroom Info:
Full Bathrooms: 3
Partial Bathrooms: 1Full Bathrooms: 3
Bathroom Amenities: —
Bathroom in Basement: 0
Dining Room Info:
Dimensions: —
Location: —Dimensions: —
Floor Type: Carpet
Kitchen Info:
Dimensions: —
Location: —Dimensions: —
Floor Type: Marble
Living Room Info:
Dimensions: —
Location: —Dimensions: —
Floor Type: Carpet
Family Room Info:
Dimensions: —
Location: —Dimensions: —
Floor Type: Carpet
Additional Rooms Info:
Rooms: Recreation Room
Basement: FullRooms: Recreation Room
Other Specifics
| 2 | |
| Concrete Perimeter | |
| Garage | |
| — | |
| — | |
| — | |
| Deck | |
| Cul-De-Sac, Irregular Lot, Landscaped | |
| 48X110X170X165 | |
| — | |
| Full | |
| Vaulted/Cathedral Ceilings, Skylight(s) | |
| — | |
| Not in DB | |
| Sidewalks, Street Lights, Street Paved | |
| — | |
| Wood Burning Stove, Gas Log |
Tax History
| Year | Property Taxes |
|---|---|
| 2014 | $7,927 |
Contact Agent
Nearby Similar Homes
635 Tanglewood Drive, Algonquin, Illinois 60102

For Sale
$399,900
3 beds / 2.1 baths / 2,057 ft2
Single Family / Built: 1985
19

610 Vista Drive, Algonquin, Illinois 60102

For Sale
$340,000
4 beds / 2.1 baths / 2,200 ft2
Single Family / Built: 1977
10
800 Birch Street, Algonquin, Illinois 60102

For Sale
$425,000
4 beds / 2.1 baths / 3,019 ft2
Single Family / Built: 1996
36
Nearby Sold Comparables
830 Longwood Drive, Algonquin, Illinois 60102

Sold
$250,000
4 beds / 2.1 baths / 2,263 ft2
Single Family / Built: 1991
1572
830 Longwood Drive, Algonquin, Illinois 60102

Sold
$379,000
4 beds / 2.1 baths / 2,263 ft2
Single Family / Built: 1991
1459
830 Longwood Drive, Algonquin, Illinois 60102
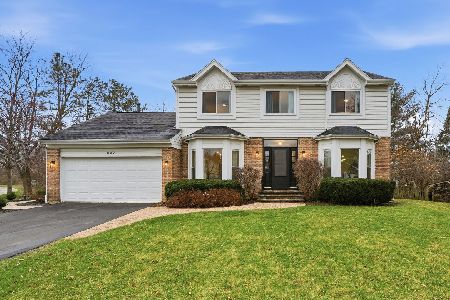
Sold
$450,000
4 beds / 2.1 baths / 2,833 ft2
Single Family / Built: 1991
220
340 Cornell Lane, Algonquin, Illinois 60102
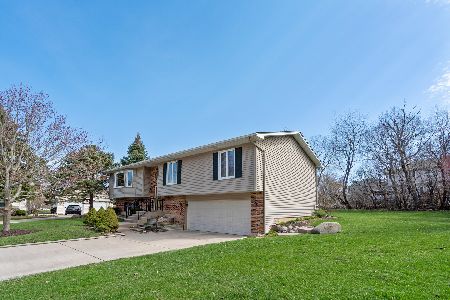
Sold
$249,900
4 beds / 2.0 baths / 1,704 ft2
Single Family / Built: 1987
2761
740 Pickwick Court, Algonquin, Illinois 60102

Sold
$284,900
4 beds / 2.1 baths / 2,030 ft2
Single Family / Built: 1989
2831
371 Cornell Lane, Algonquin, Illinois 60102
Sold
$135,000
4 beds / 4.0 baths / 3,303 ft2
Single Family / Built: 1979
5645
Contact Agent
Listing Provided By
RE/MAX Unlimited Northwest
