

820 Red Barn Lane, Elgin, Illinois 60124
Subdivision > Columbine Square
Sorry, we are updating photos, please update this page in 15 minutes
$235,000
|
Sold
|
|
| Status: | Closed |
| Sqft: | 1,736 |
| Cost/Sqft: | $135 |
| Beds: | 4 |
| Baths: | 4 |
| Year Built: | 1998 |
| Property Taxes: | $5,248 |
| Days On Market: | 4239 |
| Lot Size: | 0,00 |
Description
A lovely home with SS appliances, intercom, security system, central vac, UV light in furnace, carbon filtered water system, sunsetters awning on deck so you can sit & enjoy sunsets or view the kid proof pool in the fenced yard. The family room fireplace adds warmth to activities. Master suite with luxury bath & WIC. A Finished walkout lower level offers rec-room, bedroom and full bath to complete this home.
Property Specifics
| Single Family | |
| — | |
| Traditional | |
| 1998 | |
| Full | |
| Aluminum Siding, Vinyl Siding, Steel Siding | |
| Asphalt | |
| SIERRA | |
| No | |
| — |
| Kane | |
| Columbine Square | |
| 118 / Annual | |
| None | |
| Public | |
| Public Sewer | |
| Central Air | |
| Natural Gas, Forced Air | |
| 08864961 | |
| 0628152009 |
Property History
| DATE: | EVENT: | PRICE: | SOURCE: |
|---|---|---|---|
| 13 May, 2015 | Sold | $235,000 | MRED MLS |
| 21 Mar, 2015 | Under contract | $235,000 | MRED MLS |
| 18 Mar, 2015 | Listed for sale | $235,000 | MRED MLS |
Sorry, we are updating photos, please update this page in 15 minutes
Room Specifics
All Bedroom Info:
Total Bedrooms: 4
Bedrooms Above Ground: 4
Bedrooms Below Ground: 0
Total Bedrooms: 4
Bedrooms Above Ground: 4
Bedrooms Below Ground: 0
Second Bedroom Info:
Dimensions: —
Location: —Dimensions: —
Floor Type: Carpet
Third Bedroom Info:
Dimensions: —
Location: —Dimensions: —
Floor Type: Carpet
Fourth Bedroom Info:
Dimensions: —
Location: —Dimensions: —
Floor Type: Carpet
Bathroom Info:
Full Bathrooms: 4
Partial Bathrooms: 1Full Bathrooms: 4
Bathroom Amenities: Whirlpool, Double Sink
Bathroom in Basement: 1
Kitchen Info:
Dimensions: —
Location: —Dimensions: —
Floor Type: Wood Laminate
Features: Eating Area-Table Space
Laundry Room Info:
Dimensions: —
Location: —Dimensions: —
Floor Type: Ceramic Tile
Living Room Info:
Dimensions: —
Location: —Dimensions: —
Floor Type: Carpet
Family Room Info:
Dimensions: —
Location: —Dimensions: —
Floor Type: Carpet
Additional Rooms Info:
Rooms: Loft, Eating Area, Recreation Room
Basement: FullRooms: Loft, Eating Area, Recreation Room
Other Specifics
| 2 | |
| Concrete Perimeter | |
| Garage | |
| — | |
| — | |
| — | |
| Deck, Above Ground Pool, Storms/Screens | |
| Fenced Yard | |
| 75X133 | |
| — | |
| Full | |
| Wood Laminate Floors, First Floor Laundry, First Floor Full Bath | |
| Range, Microwave, Dishwasher, Refrigerator, Washer, Dryer, Disposal, Stainless Steel Appliance(s) | |
| Not in DB | |
| Sidewalks, Street Lights, Street Paved | |
| — | |
| Attached Fireplace Doors/Screen, Gas Log, Gas Starter |
Tax History
| Year | Property Taxes |
|---|---|
| 2015 | $5,248 |
Contact Agent
Nearby Similar Homes
2480 Harvest, Elgin, Illinois 60124

For Sale
$439,900
2 beds / 2.0 baths / 1,813 ft2
Single Family / Built: 2006
9
2491 Sandlewood Circle, Elgin, Illinois 60124

For Sale
$390,000
2 beds / 2.0 baths / 1,620 ft2
Single Family / Built: 2005
23
2519 Edgewater Drive, Elgin, Illinois 60124

For Sale
$519,900
2 beds / 2.0 baths / 2,014 ft2
Single Family / Built: 2005
11
609 Tuscan, Elgin, Illinois 60124

For Sale
$550,000
3 beds / 2.0 baths / 2,487 ft2
Single Family / Built: 2007
24
2173 Sandpiper Way, Elgin, Illinois 60124

For Sale
$535,000
2 beds / 2.0 baths / 2,318 ft2
Single Family / Built: 2007
45
Nearby Sold Comparables
824 Red Barn Lane, Elgin, Illinois 60124

Sold
$239,900
3 beds / 3.1 baths / 2,654 ft2
Single Family / Built: 1998
3861
824 Red Barn Lane, Elgin, Illinois 60124
Sold
$319,900
4 beds / 3.1 baths / 2,654 ft2
Single Family / Built: 1998
2425
821 Red Barn Lane, Elgin, Illinois 60124
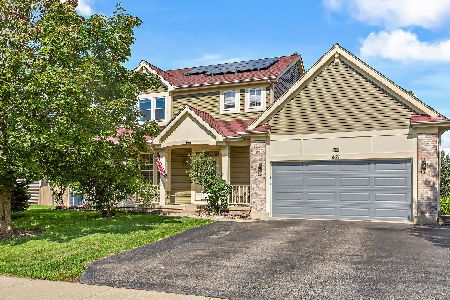
Sold
$375,000
4 beds / 3.1 baths / 2,768 ft2
Single Family / Built: 2000
1193
821 Red Barn Lane, Elgin, Illinois 60124
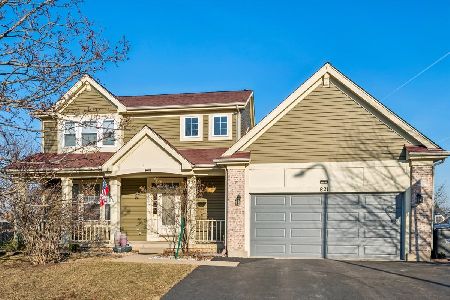
Sold
$489,900
4 beds / 3.1 baths / 2,768 ft2
Single Family / Built: 2000
244
817 Red Barn Lane, Elgin, Illinois 60124
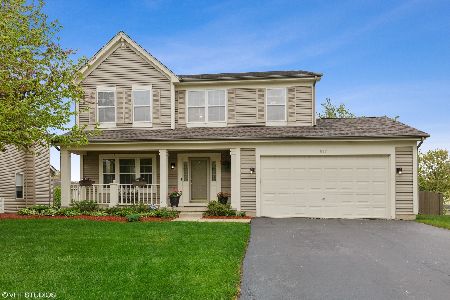
Sold
$360,000
3 beds / 3.1 baths / 2,359 ft2
Single Family / Built: 1996
1997
Contact Agent
Listing Provided By
Berkshire Hathaway HomeServices Starck Real Estate
